


Our Work
Can your suite handle your renovation plans?
Send us your floor plan and building renovation rules to find out what’s possible.


1 Davidson Rd, Aurora, ON L4G 2A9

Working Hrs : 8.00am to 9.00pm


29 October 2026
Home Best Solutions renovates condo suites across Toronto and the GTA: full-unit renovations, condo kitchens, ensuite and main bathrooms, flooring packages, and tub-to-shower conversions, all planned around what your slab and your corporation will actually allow. We prepare the renovation application your property manager asks for, book the service elevator, work inside the building’s hours, and file the permits your scope needs. Founded in 2017, we have completed more than 200 projects. Owner Reza Milani, who brings over 20 years of hands-on renovation experience, prices the work himself. If you own the suite and want the job done without a stalled approval, start here.
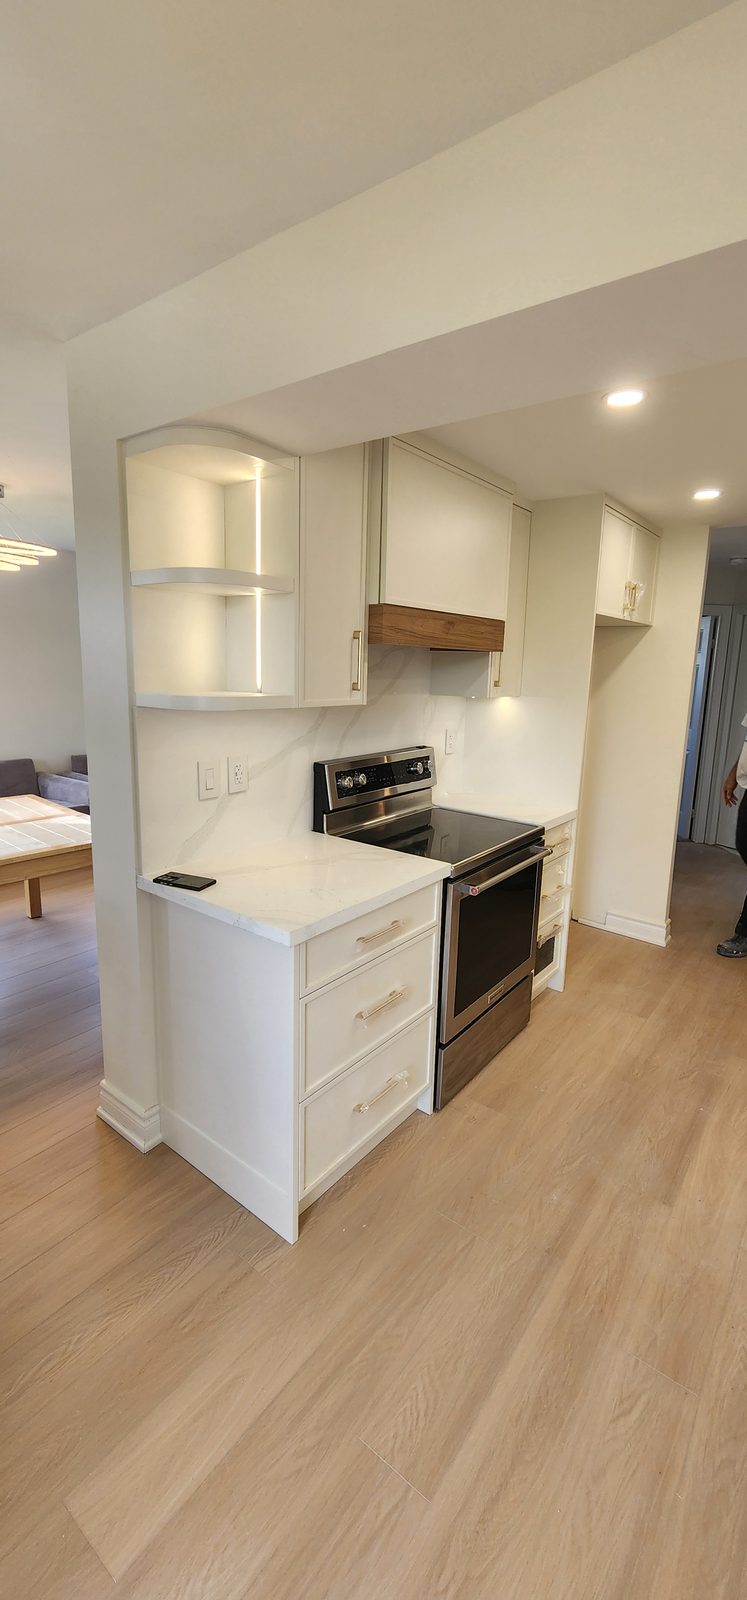
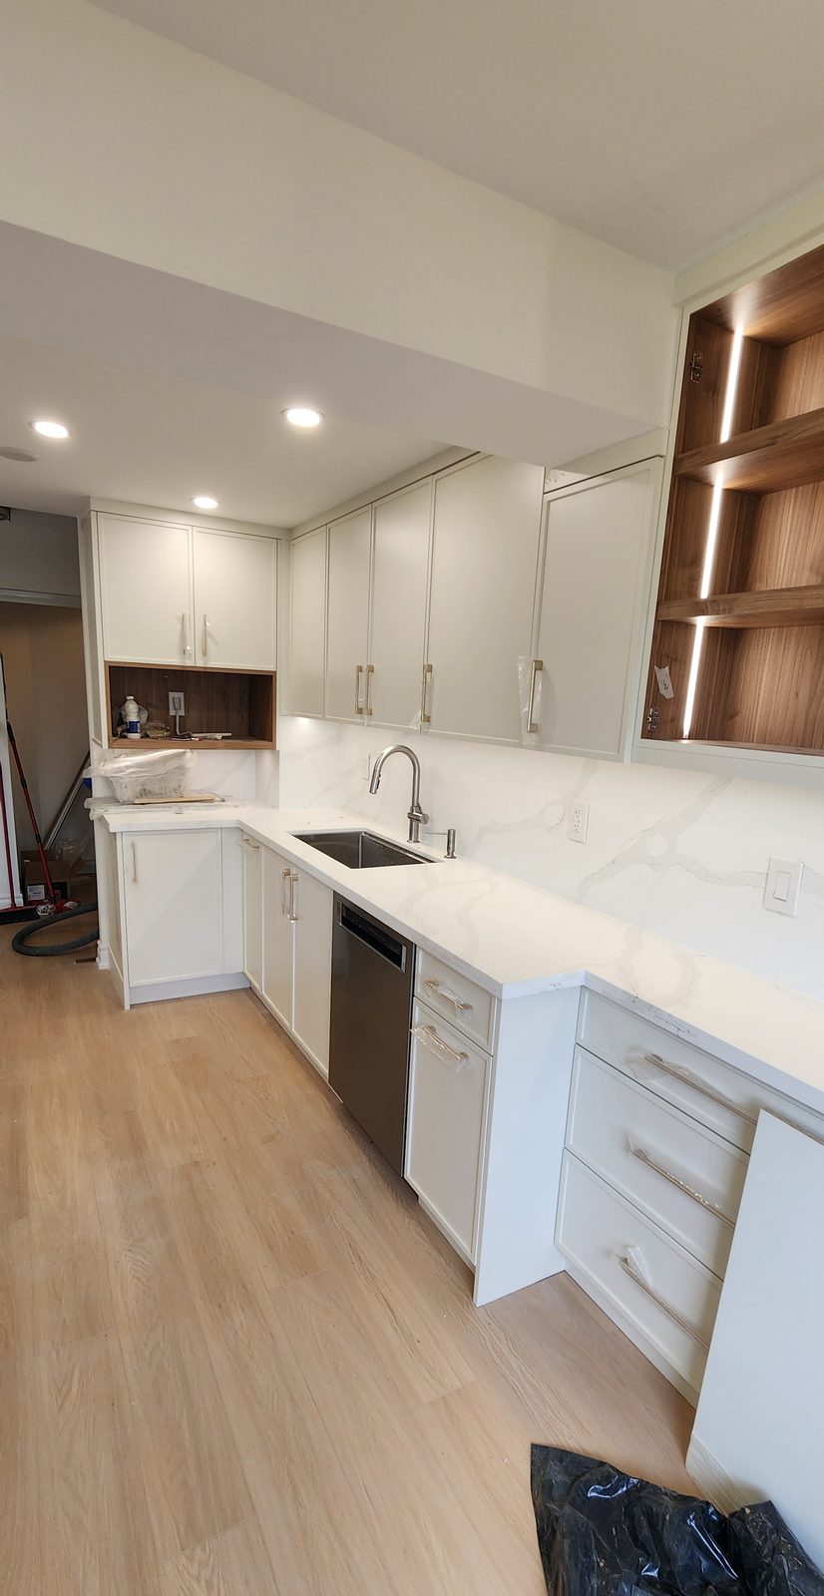
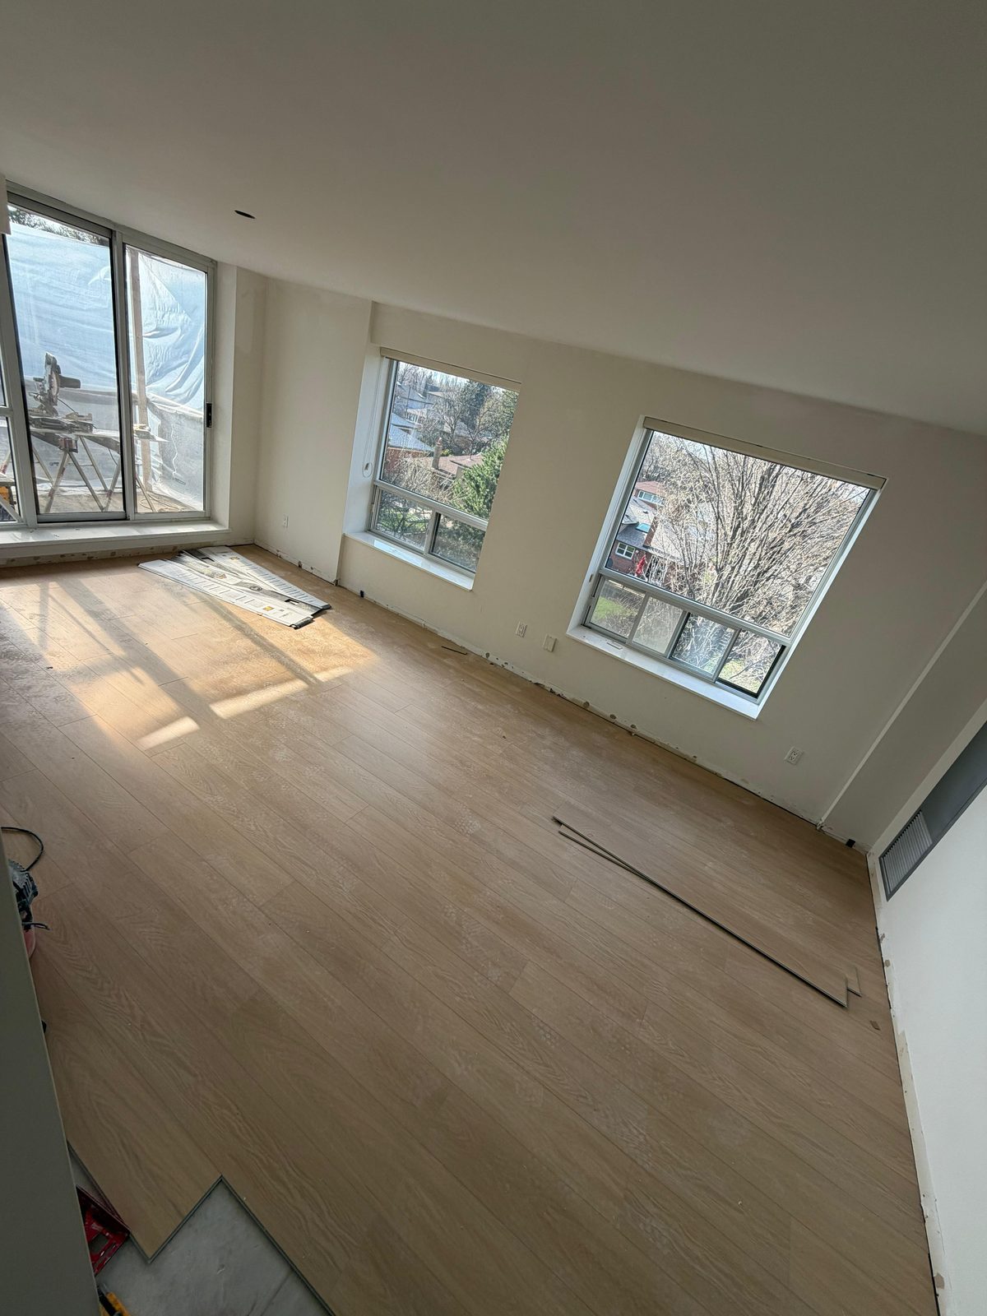
We do not touch common elements: balconies and enclosures, exterior windows and doors, corridors, risers, fan coil units, or anything that alters the building’s mechanical distribution. Shear walls, columns, and slab penetrations beyond permitted core drilling are out as well. Everything inside the demising walls of your suite is in.
We are a general contractor. The regulated trades on your job are held by the people licensed to hold them: electrical work goes through our Licensed Electrical Contractor, and if your suite has a gas range and the line has to be moved or capped, that work is done by licensed gas fitters we coordinate. Ontario requires fuel work to be performed by TSSA certificate holders working for a registered contractor.
Most condo renovations in Toronto lose their first three weeks to an incomplete application. For every project we assemble and submit:
We prepare and submit. Your corporation decides. What we control is a package that does not bounce back for a missing certificate.
Toronto Building does not require a building permit to install cabinetry and millwork, or to repair and replace plumbing fixtures. Adding or removing a wall does need one, and so does installing or modifying a plumbing system, and we file it before demolition starts. One rule catches condo owners out: the City’s exemption for replacing a window or door in the same opening applies only to detached, semi-detached, and row houses containing a single dwelling unit, so in your building, that work needs a permit as well as sitting with the corporation as a common element.
Suites outside Toronto go through their own department, and we file where the suite sits. Vaughan and Markham both review through a Building Standards Department: Vaughan on the City’s online permitting portal and Markham on ePLAN, where paper applications are no longer accepted. Richmond Hill sends it to the Building Services Division inside Planning and Regulatory Services, and that City’s residential applications take in drain and plumbing work as part of the same submission. Mississauga reviews through its Building Division, online through ePlans.
Electrical work is a separate filing from any of those. Almost all electrical work in Ontario has to be reported to the Electrical Safety Authority through a notification of work, which is not the same thing as a building permit, and hired electrical work must be done by a Licensed Electrical Contractor. Our Licensed Electrical Contractor files it. Many 1980s and 1990s suites run on a panel with little spare capacity, so we check the load before promising an induction range or a heated floor.
This is the part house renovators get wrong in a condo. Before day one, we book the service elevator and confirm its padding, lock in loading dock windows, pay the corporation’s moving and damage deposit, and post the schedule with management.
Two sets of hours apply to your job, and the tighter one wins. The City of Toronto prohibits construction noise that is clearly audible from 7 p.m. to 7 a.m. the next day, except until 9 a.m. on Saturdays, and all day on Sundays and statutory holidays. Your corporation’s own renovation rules are usually narrower than that, and those are the hours we schedule crews and cuts around.
We run several projects at once, with trades booked to a schedule rather than pulled off another site, so your elevator window and your riser shutdown do not slip because someone else’s job ran long. Corridors and elevator lobbies are protected at our cost. Debris leaves by scheduled bin runs, never the chute. When a riser has to be shut off, we coordinate the notice to residents with the property manager and finish the tie-in inside that window.
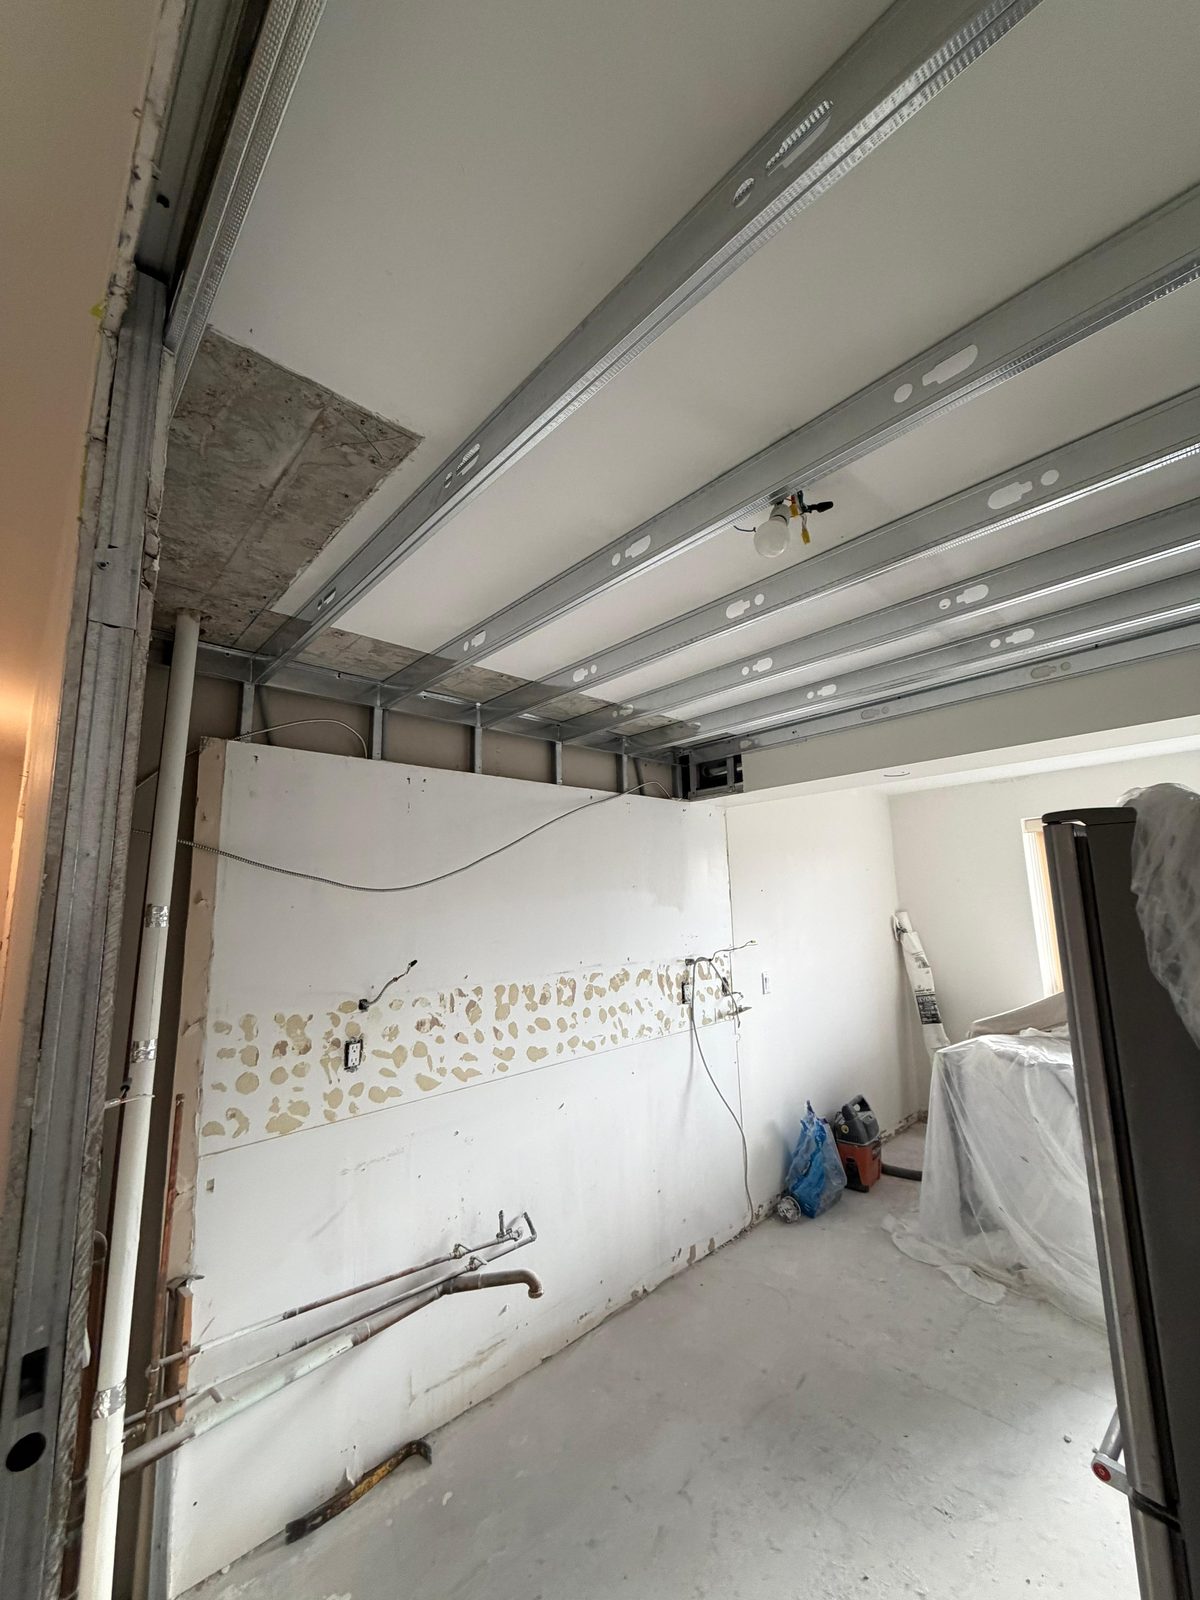
A condo floor is a concrete slab, and drains cannot be dropped into it the way they can in a house. That fixes how far a toilet, an island sink, or a shower drain can move. Usually the answer is a few feet toward the stack, sometimes not at all, and we tell you at the first walk, not after you have fallen for a layout. On post-tension slabs, we scan before any core drilling. Drop ceilings and bulkheads are there because a duct, sprinkler line, or fan coil pipe is behind them, so we open, verify, and design around what we find.
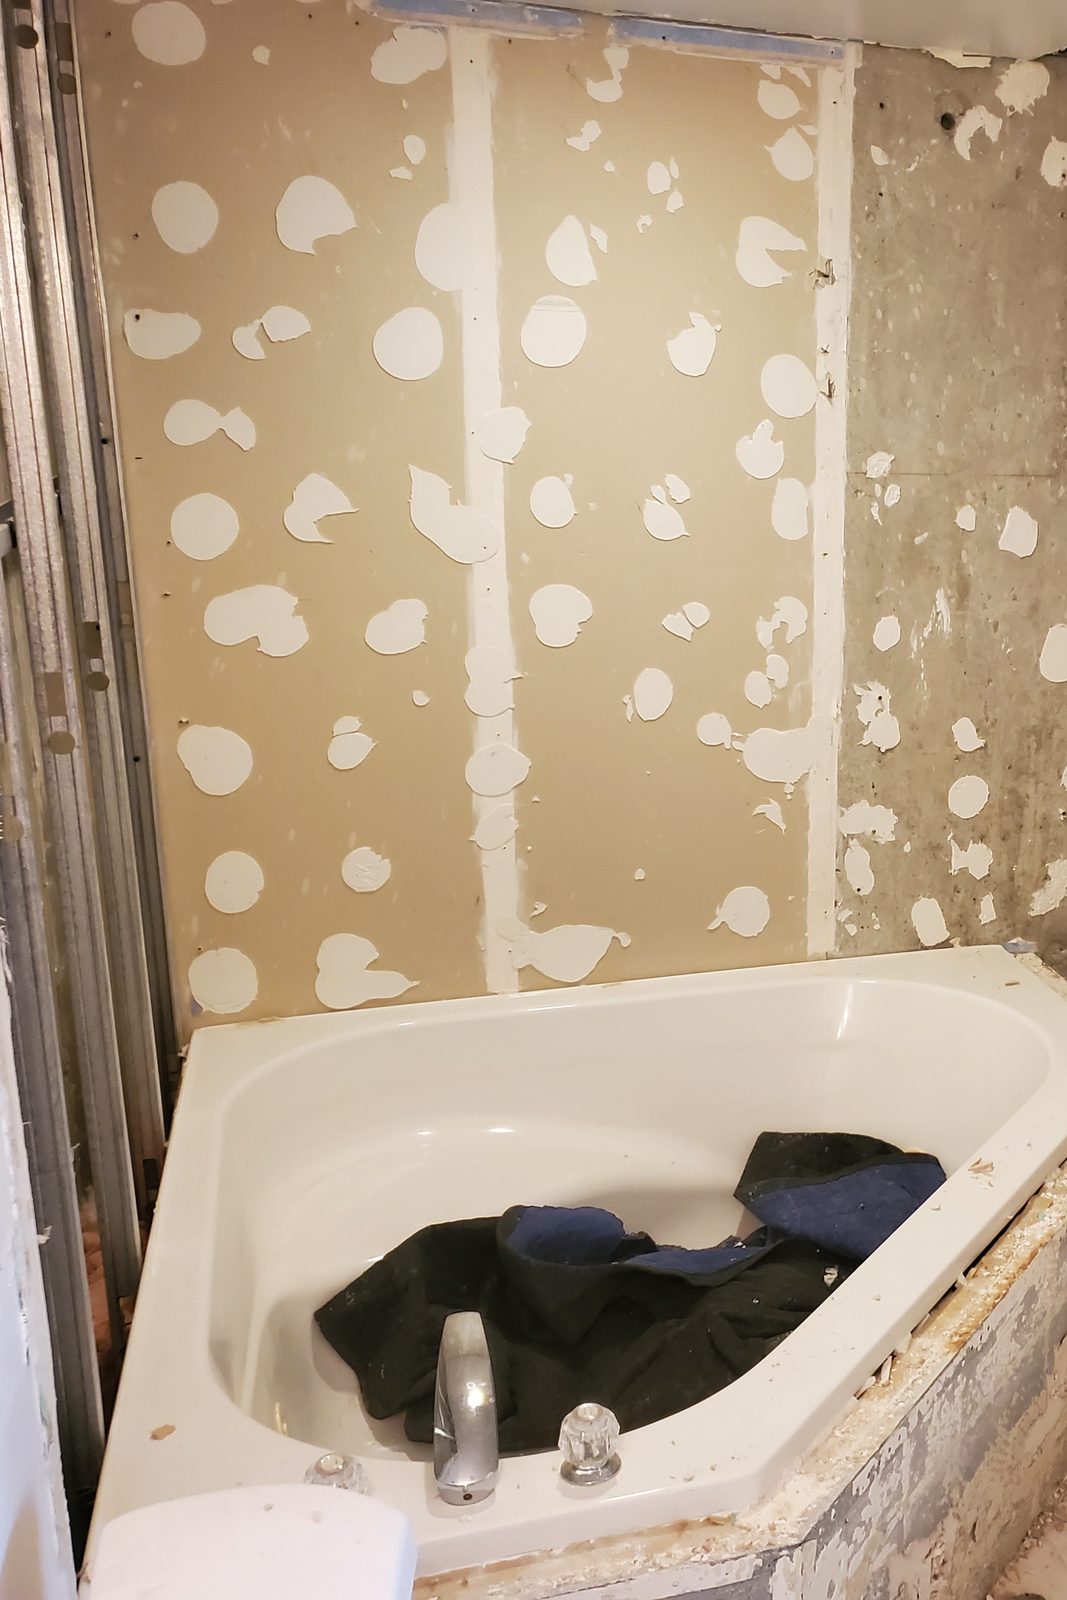
A true curbless shower needs the drain recessed into the floor, which most slabs will not allow. Where it is not achievable, we build the next best thing and say so up front: a low-threshold entry, a shallow curb with a linear drain, or a ramped transition, with grab bar blocking and a fold-down seat. We build accessible work to the guidance in CSA B651, the national standard for accessible design in the built environment, which sets out the clearances, grab bar positions and shower requirements that make a bathroom genuinely usable. The barrier-free work we do for senior care providers and disability charities is the standard we bring into a 1990s ensuite.
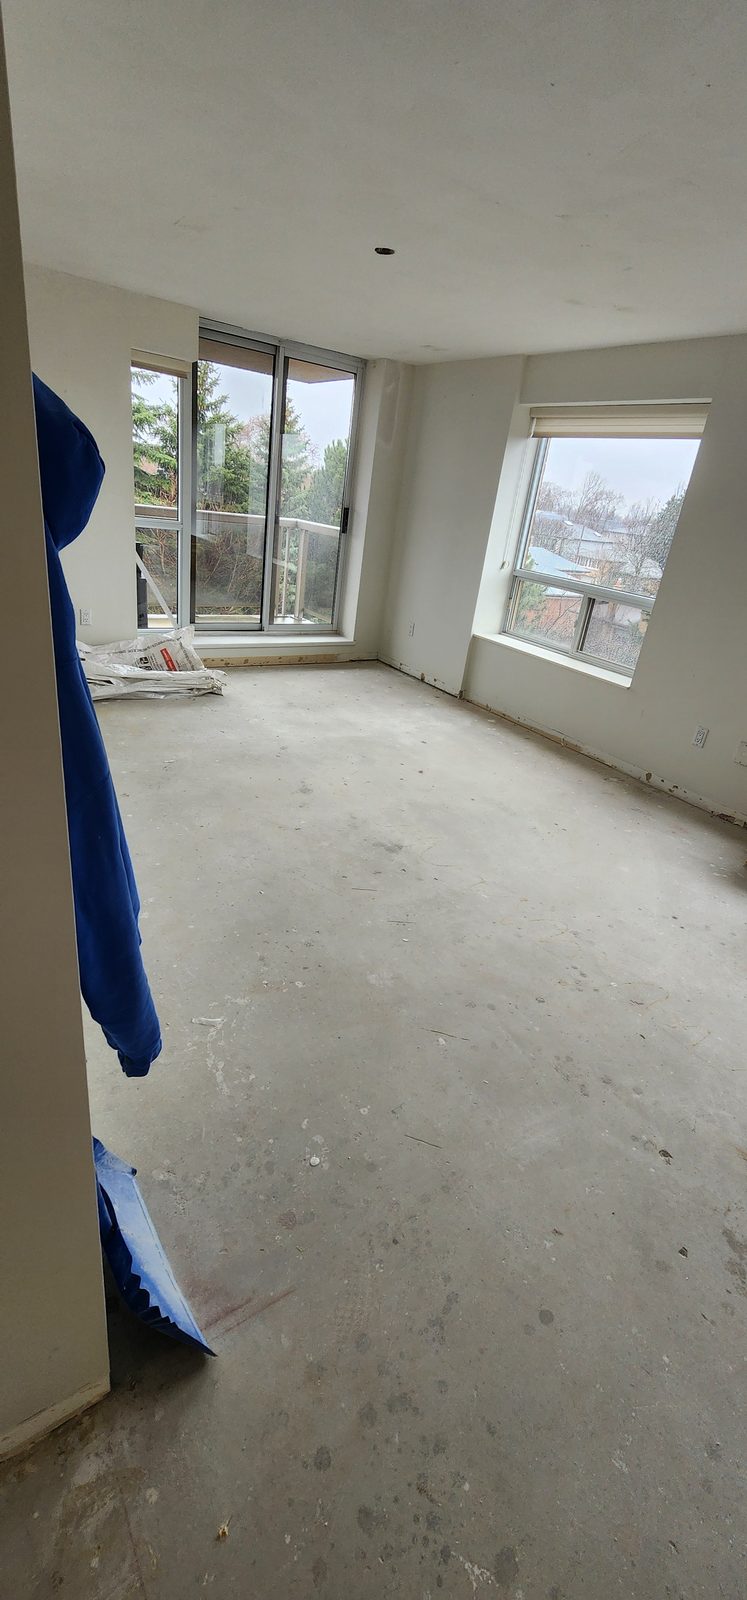
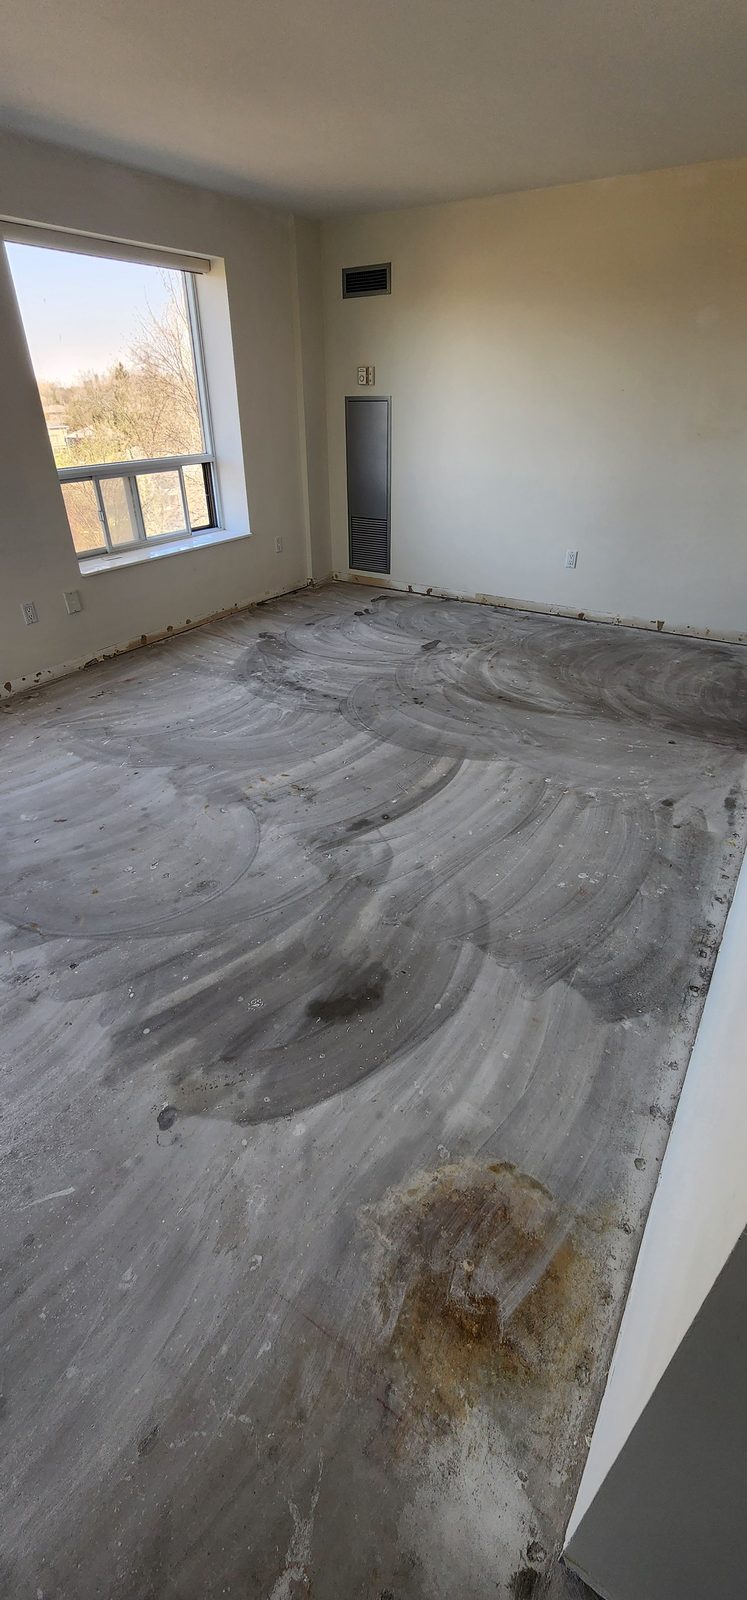
Most declarations set a minimum underpad or acoustic rating for hard surface flooring above the ground floor. We spec to your corporation’s number and put the product data in the application.
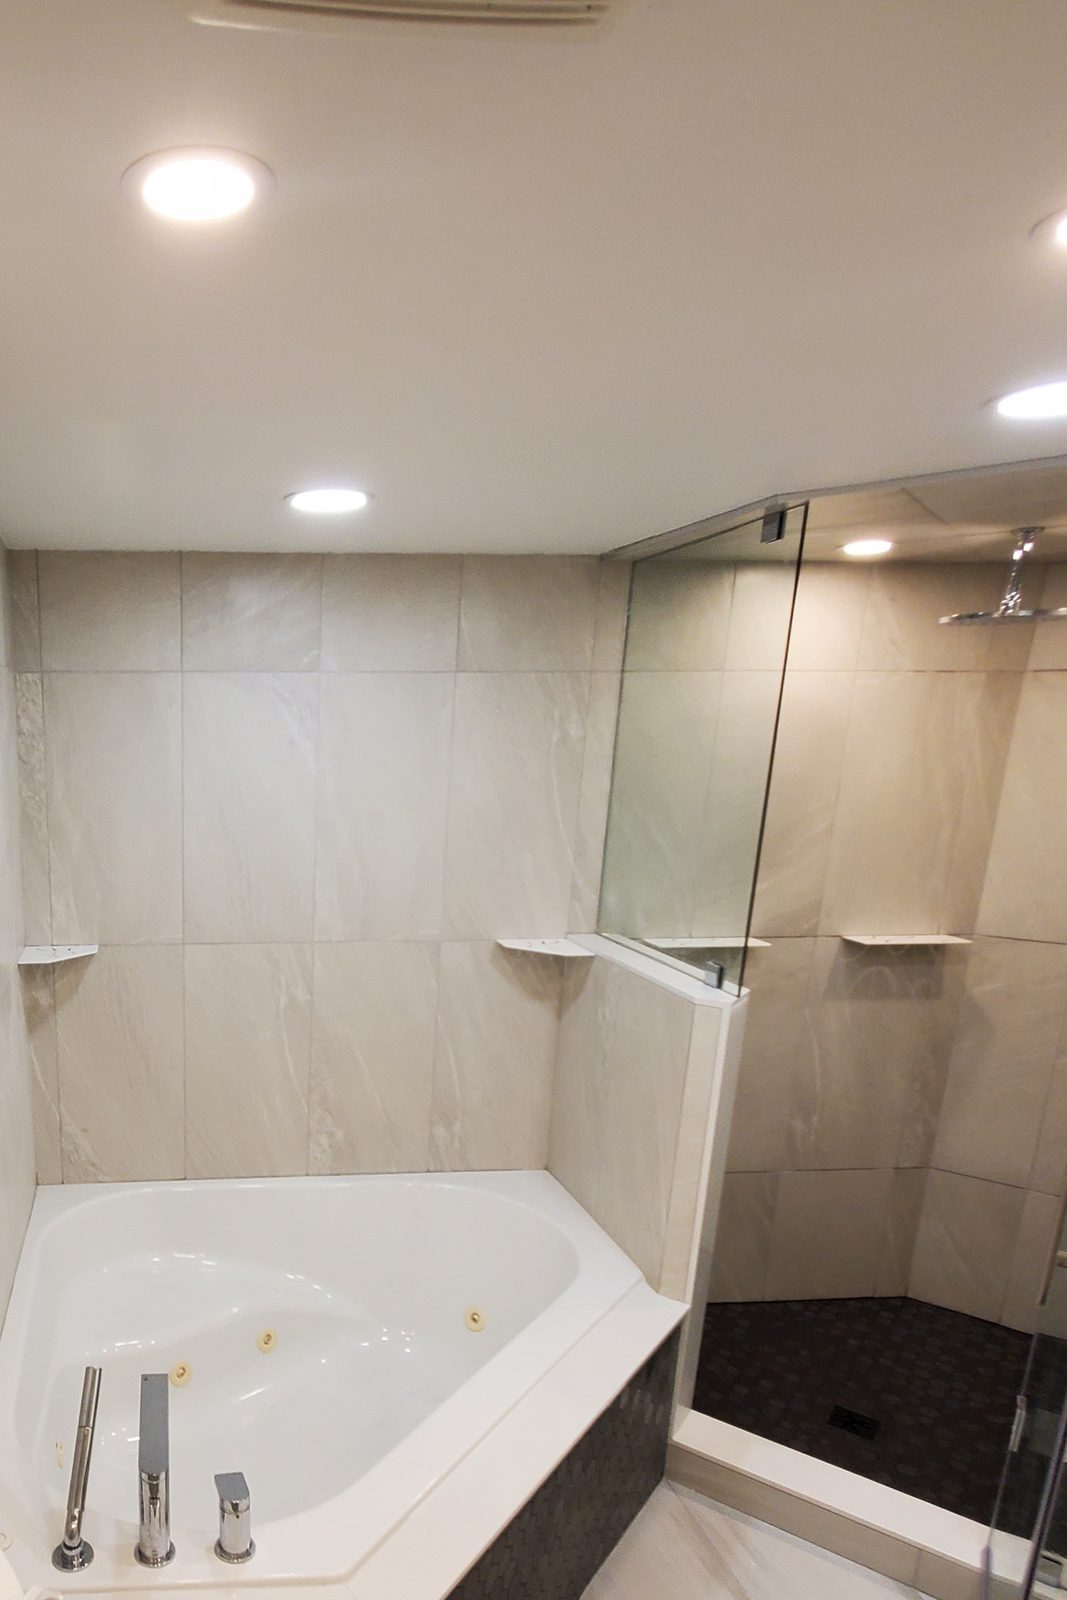
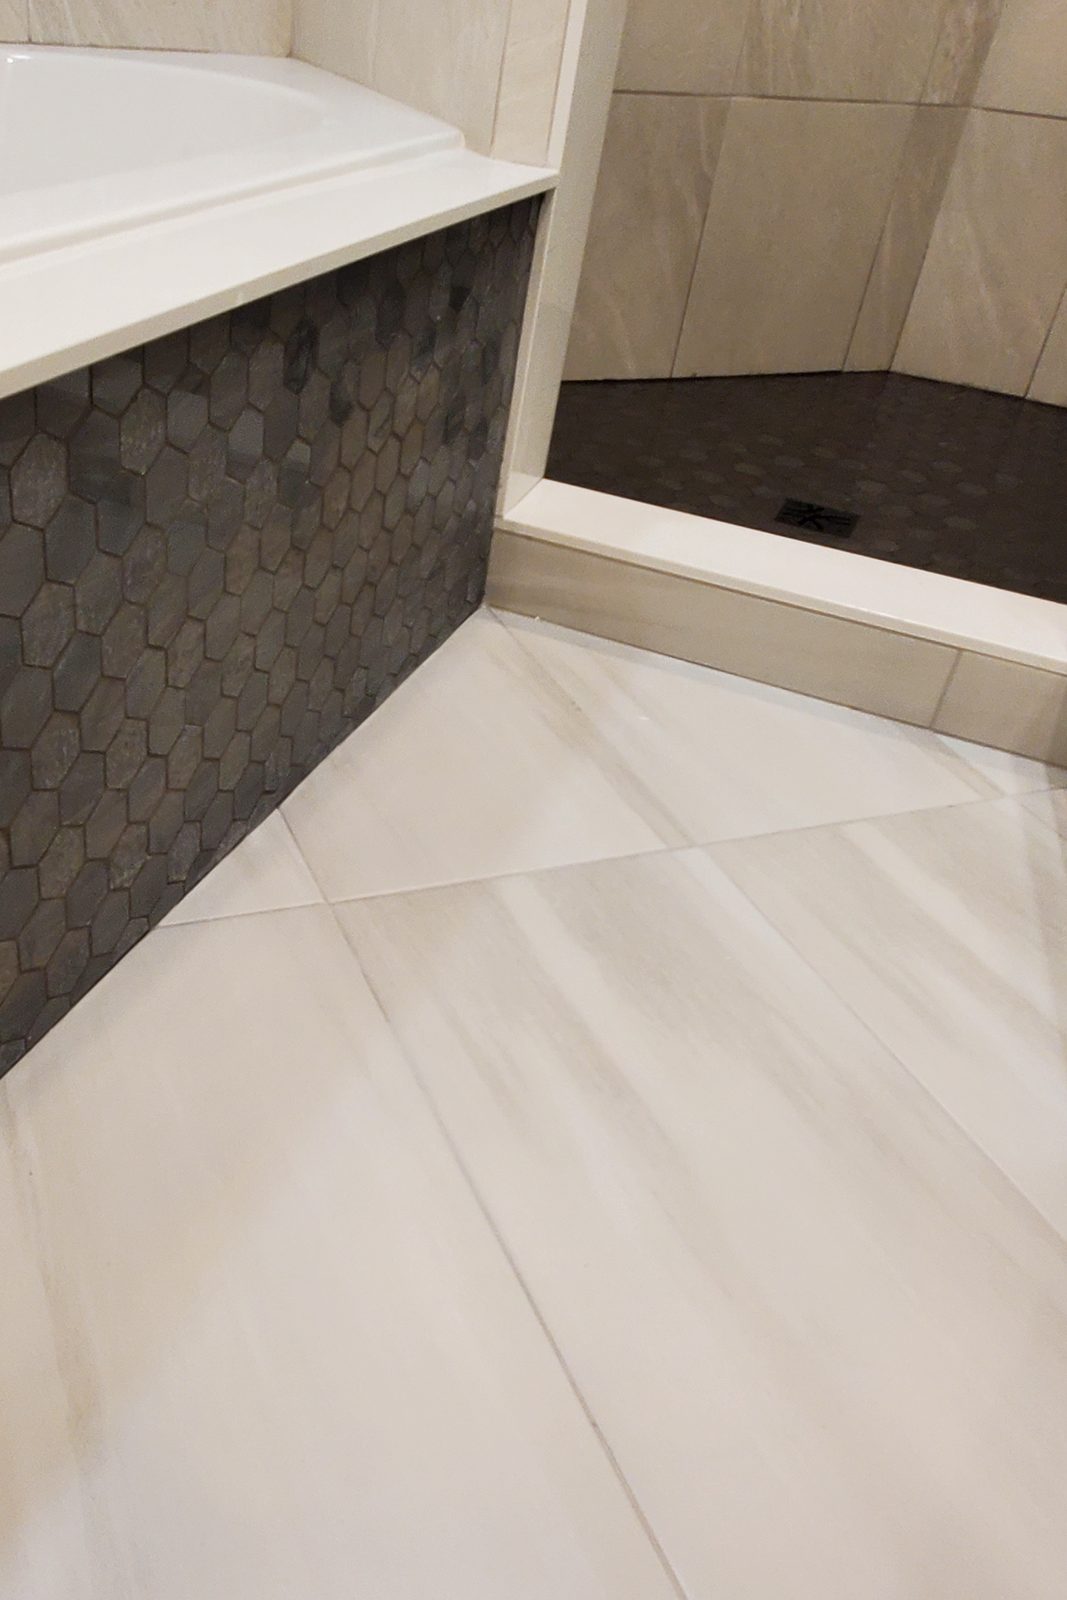
The building’s era tells us more than its address. Late 1980s and 1990s towers along Yonge at Eglinton, through North York Centre and in the first wave of Humber Bay Shores in Etobicoke have larger floor plates, separate dining rooms and ensuites built around a corner tub. They give us room to reconfigure a kitchen and replace that tub with a proper shower, but their panels and shut-off valves are often original and get checked first.
The 2010s glass towers at CityPlace and Fort York, in Liberty Village and along King East toward the Distillery, are the opposite problem: kitchens of 60 to 80 square feet, bathrooms with no spare wall, fan coil units boxed into the bulkhead and exposed concrete ceilings. Here the work is storage engineering: cabinetry to the ceiling, integrated appliances and a shower where a tub was wasting the room.
In the 905, the same split holds. The Highway 7 corridor and the VMC in Vaughan, Yonge and Highway 7 in Richmond Hill and Downtown Markham are mostly post-2010 stock with the same tight footprints, and their permits go through Vaughan, Richmond Hill, or Markham rather than Toronto. We work out of Aurora, and a good share of this work comes from downsizers leaving a York Region house for one of these suites, who renovate before move-in while the unit is empty and the elevator is easier to book.
1.Suite walk and rules review. We read your declaration’s renovation rules, check the stack, panel, and shut-offs, and tell you what can be moved.
2.Design and selections, chosen with the board package in mind.
3.Fixed scope and quote. One document, one price. Change orders only when you change the scope.
4.Board package and permits, submitted together so both reviews run in parallel.
5.The build, inside your building’s permitted hours, corridor protection up every morning and down every night.
6.Final walkthrough with the deficiency list written down in front of you and closed off before we leave.
Cost moves with plumbing relocation, tile area, cabinetry grade, and whether the suite is occupied during the work. Our bathroom renovations start at $5,000, and the scope of your suite decides where it lands above that. Your quote itemizes labour, materials, permit fees, and the corporation’s deposit so nothing surfaces later.
Reza Milani, owner. Over 20 years of hands-on renovation and construction experience, and the person you deal with directly on your project.
Yes. We assemble the application, drawings, certificate of insurance, WSIB clearance, our City of Toronto Building Renovator licence T85-4882717, and, where the work touches a common element, the Section 98 agreement, then submit it to your property manager. The corporation decides; we make sure nothing is missing.
Usually a few feet toward the existing stack, sometimes not at all. Drains cannot be cut into a slab, so we confirm the position at the first walk before anything is drawn.
Not for installing cabinetry and millwork, or repairing and replacing plumbing fixtures, which the City lists as exempt. Yes if a wall comes out or plumbing is installed or modified, and we file it. Outside Toronto the permit goes to Vaughan Building Standards, Markham Building Standards, Richmond Hill’s Building Services Division, or Mississauga’s Building Division.
Our Licensed Electrical Contractor does, as a notification of work with the Electrical Safety Authority. It is a separate filing from the building permit, and in Ontario electrical work you hire out has to be done by a Licensed Electrical Contractor.
Yes, and we schedule to whichever is tighter, your corporation’s renovation rules or the City’s noise bylaw. In Toronto that bylaw prohibits clearly audible construction noise from 7 p.m. to 7 a.m., until 9 a.m. on Saturdays, and all day on Sundays and statutory holidays.
Only if the slab depth allows the drain to recess. Where it does not, we build a low-threshold or shallow-curb entry with a linear drain, to CSA B651 guidance, and tell you which one before you sign.
Yes. Investors get a fixed scope, a fixed price, and a completion date tied to the next lease.