


Our Work
Call us and describe your kitchen
On that first call we will tell you whether what you want is a rebuild, a reconfiguration or a structural job.


1 Davidson Rd, Aurora, ON L4G 2A9

Working Hrs : 8.00am to 9.00pm


29 October 2026
Home Best Solutions plans and builds complete kitchen renovations across the GTA and Toronto. That covers same-footprint rebuilds and it covers full layout changes that open the kitchen to the rest of the main floor. We design the space, build the cabinetry, coordinate the licensed plumbing and electrical trades, file the permit where one is needed, and run the site until the final walkthrough. We were founded in 2017, we have completed more than 200 projects, and we hold a 5.0 rating on Google, HomeStars and Houzz. One accountable point of contact carries your file from the first site visit to the last.
Every kitchen renovation we quote in the GTA falls into one of three tiers. Knowing which one yours is settles most of the questions about permits, disruption and budget before design work starts.
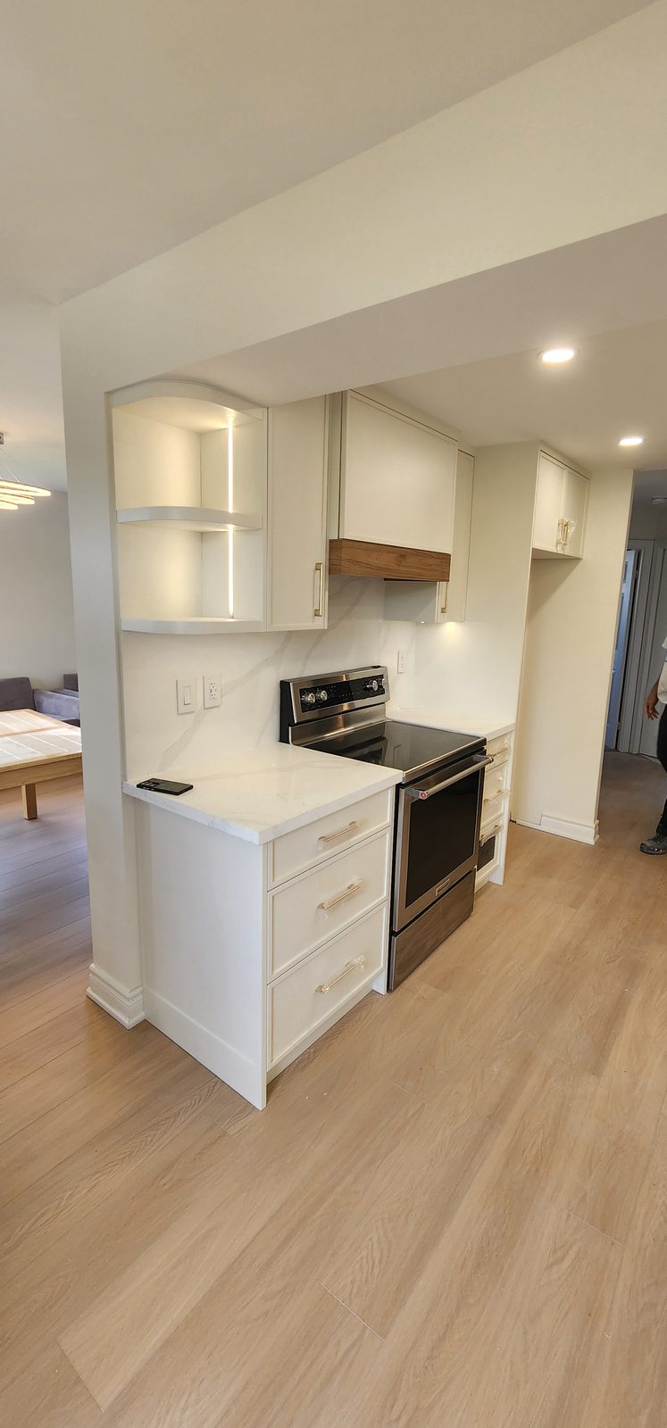
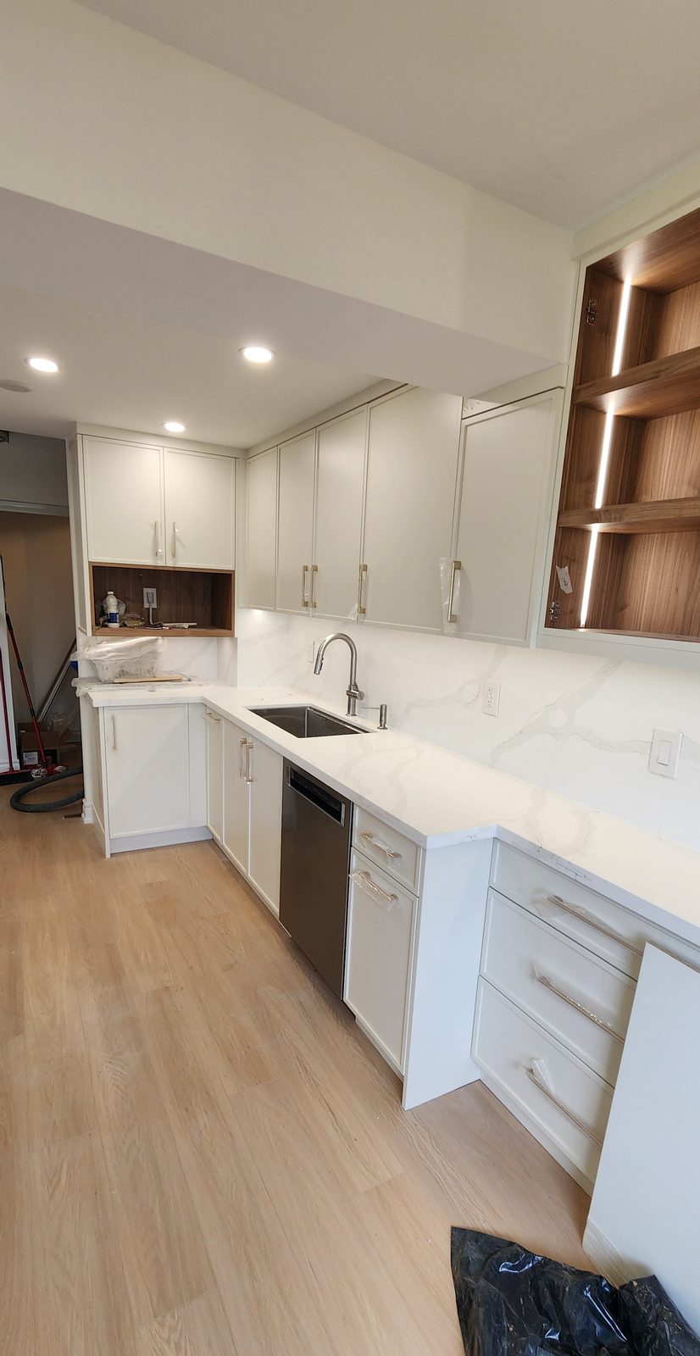
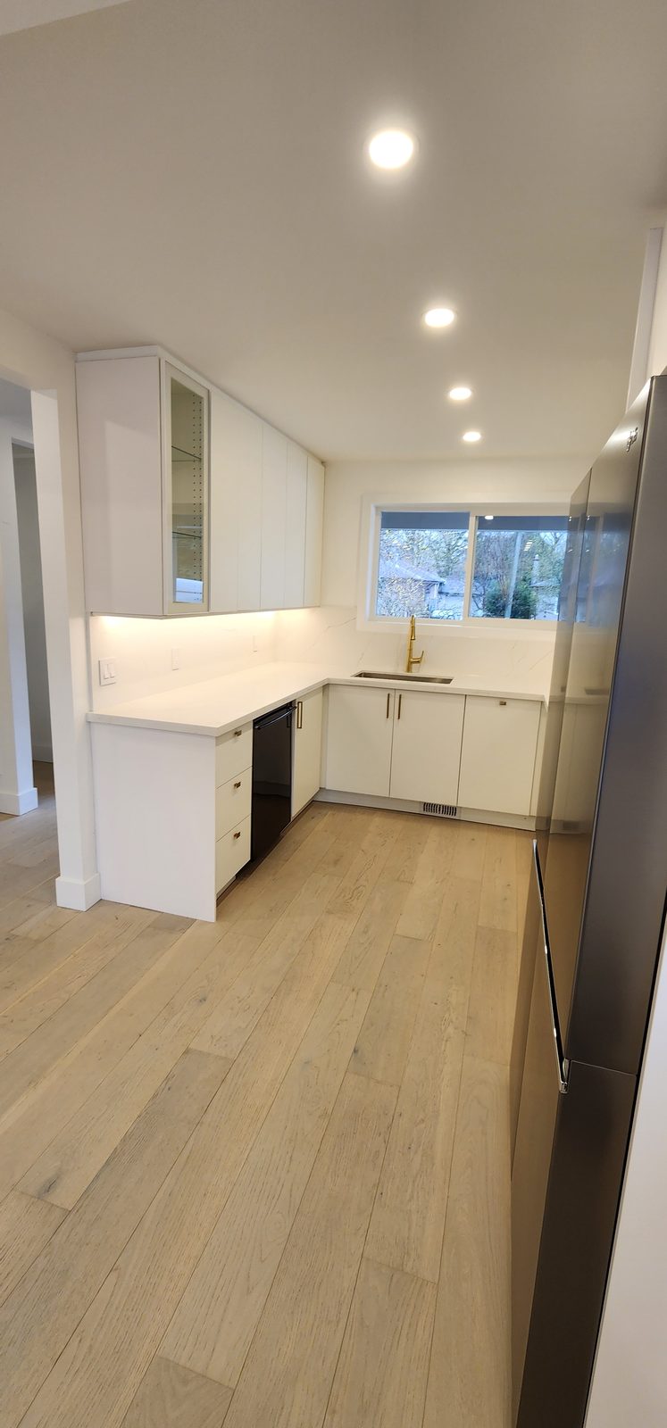
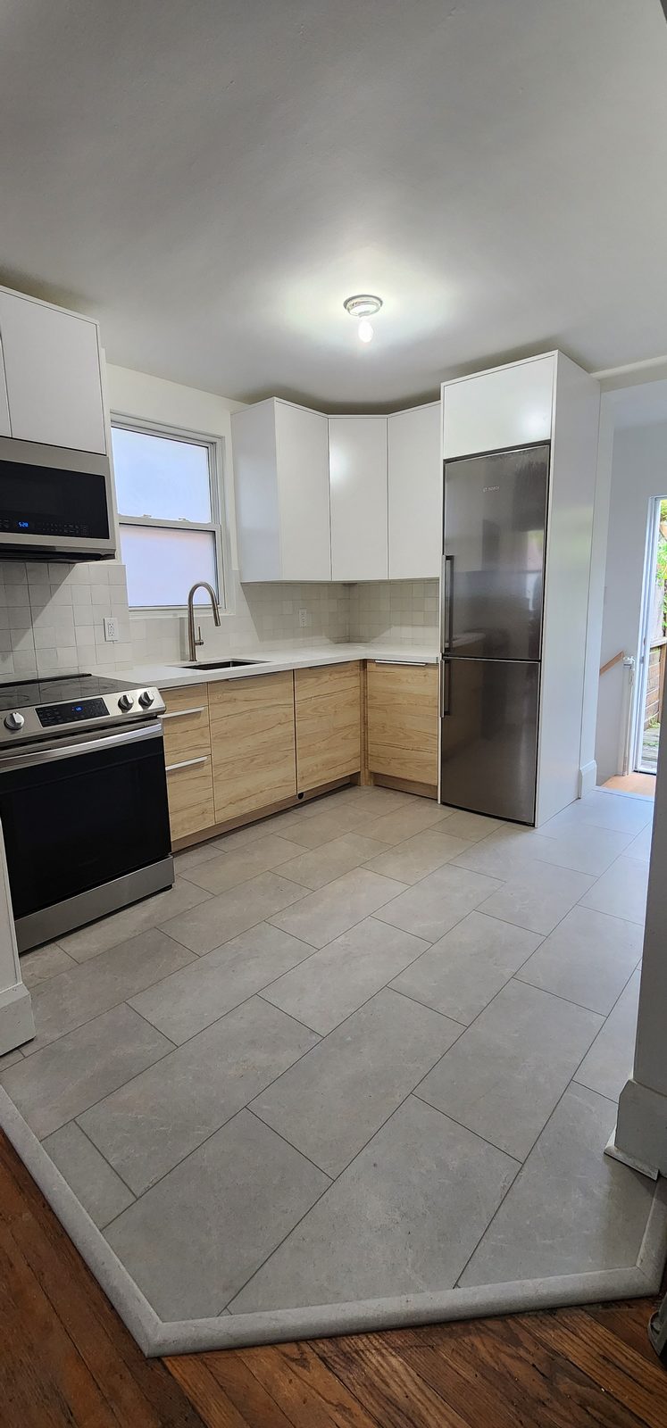
New cabinetry, countertops, backsplash, flooring and lighting, with the sink and appliances staying where they are. The City of Toronto lists the installation of cabinetry and millwork, and the repair or replacement of plumbing fixtures, among the work that does not require a building permit
We move the sink, relocate appliances, add an island with power or water, and re-route the range hood to vent outside. Installing or modifying a plumbing system sits on the City’s permit-required list, so the application goes into the schedule from the start rather than halfway through.
Removing the wall between the kitchen and the dining or family room. Adding or removing walls requires a building permit. Where the wall is load-bearing, we have the replacement beam designed and stamped by a structural engineer, and we line up the permit and the framing inspections before any demolition starts.
A custom kitchen renovation in the GTA can draw on any of the following, and your quote states plainly which ones apply to your project:
We are a general contractor. Regulated work goes to certified trades under our coordination, and we stay responsible for the sequence, the schedule and the finished result.
The GTA is not one housing market, and kitchen problems track the era of the house more closely than the city it sits in.
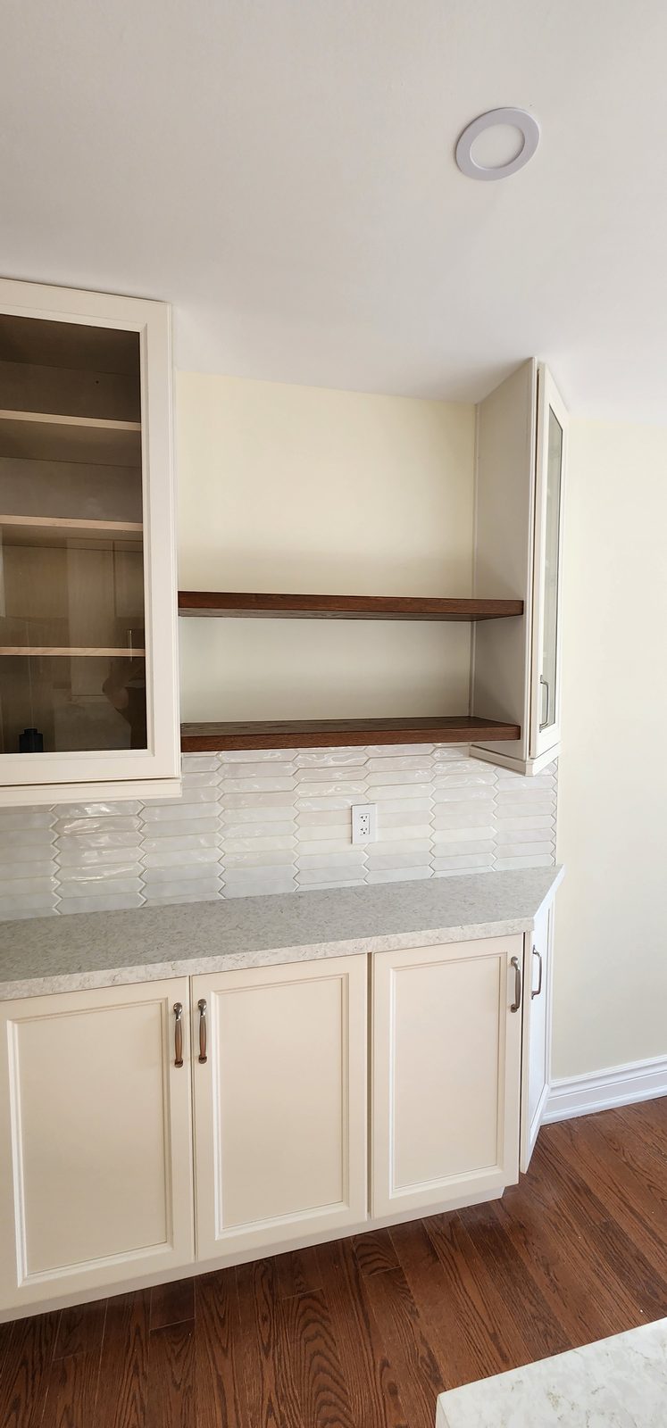
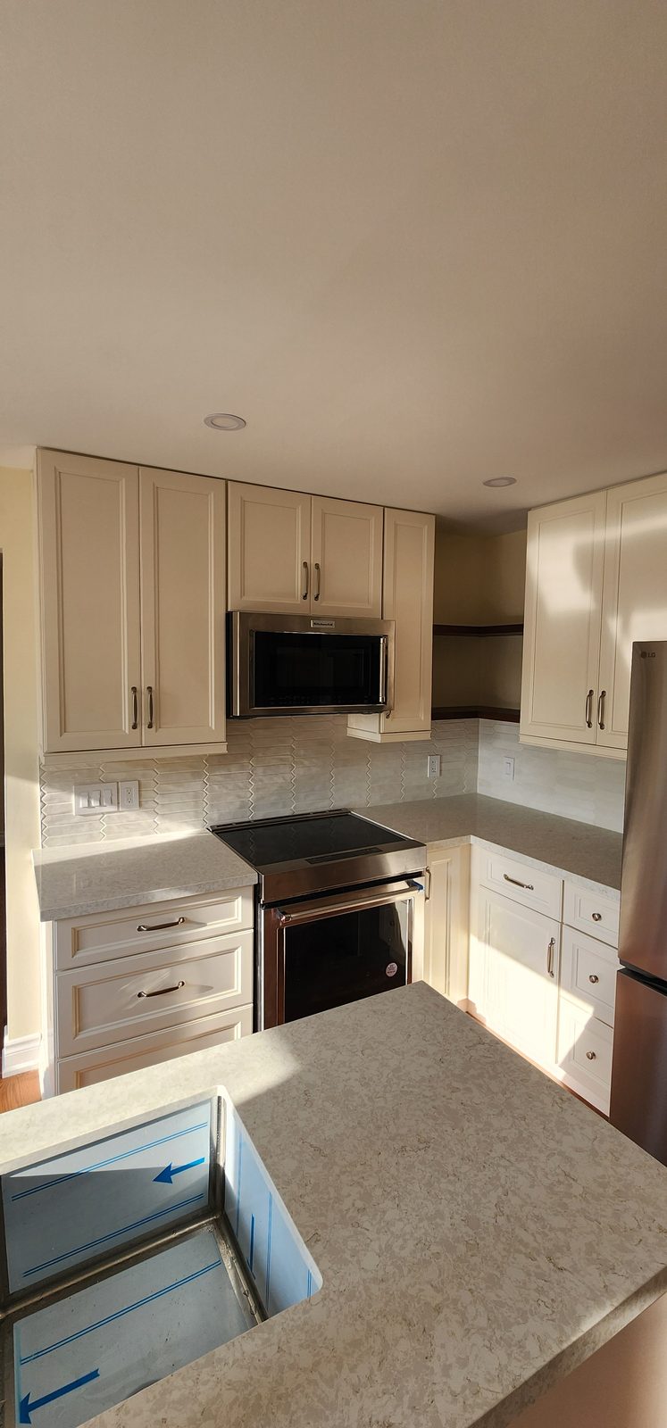
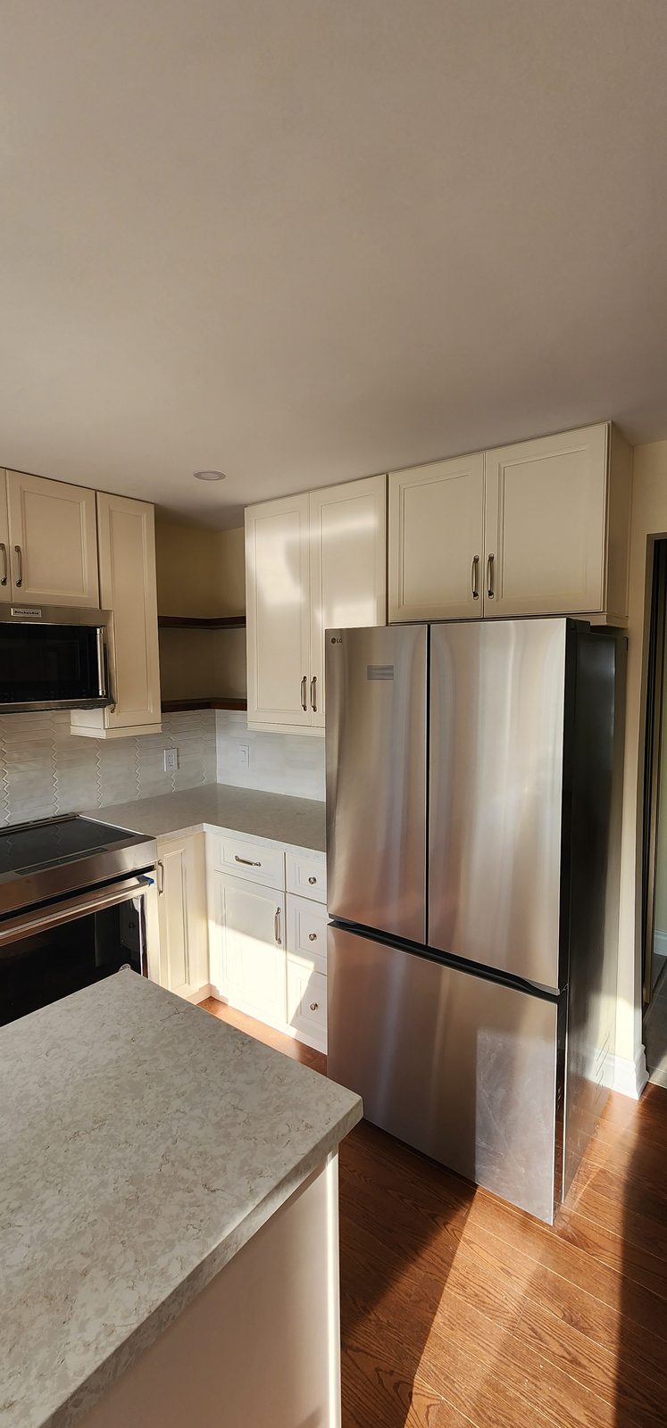
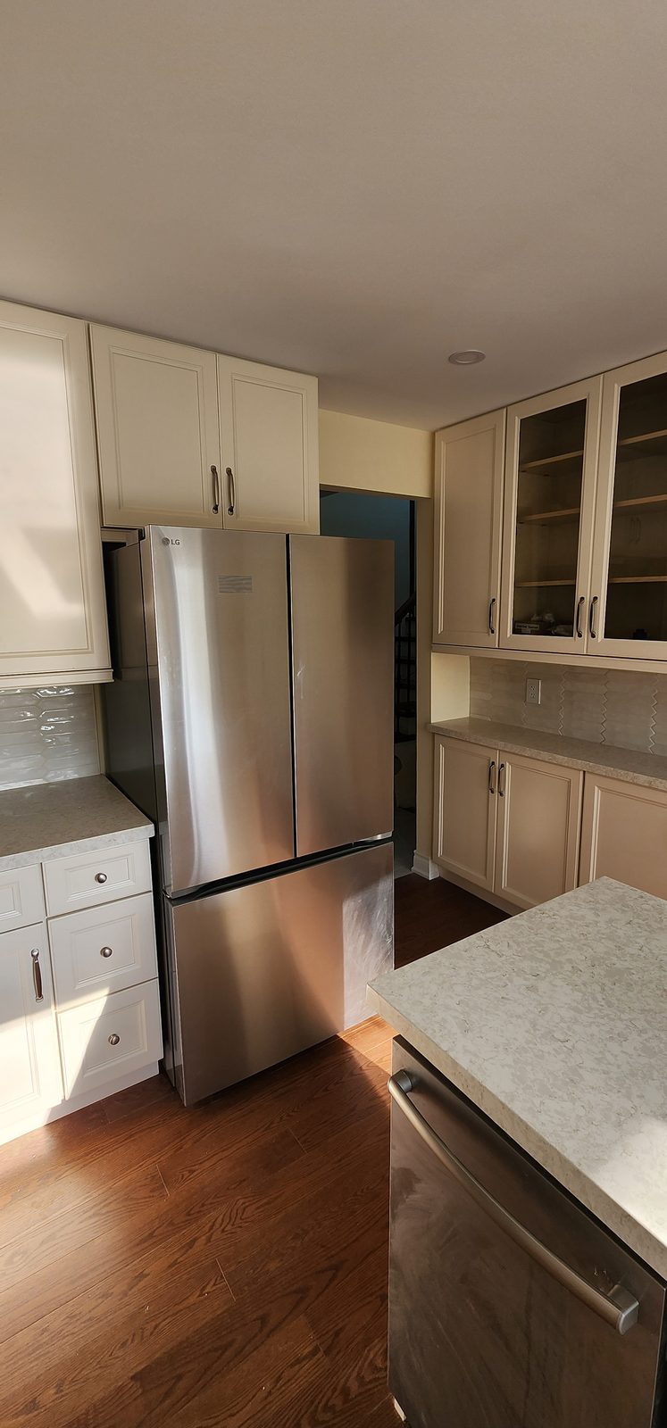
In the 1980s to 2000s subdivisions across Markham, Richmond Hill, Vaughan and Newmarket, the kitchen typically sits behind a partition wall, cut off from the family room, with builder-grade cabinetry and bulkheads boxing in ductwork above the uppers. The job we are asked for most in these homes is opening that wall, which in a two-storey subdivision build is often load-bearing, and replacing it with a flush beam and an island the household can actually sit at.
In the older cores of Toronto and Aurora the housing runs Edwardian through post-war, and the kitchens are narrow galleys at the back of the house. The real constraints sit behind the walls: original drain stacks, galvanized supply lines, and in some pre-1950s houses 60-amp service or leftover knob-and-tube wiring that an insurer will flag. A small kitchen renovation in these homes usually means the panel and the rough-ins get upgraded at the same time. We scope that on day one instead of discovering it mid-build.
Condo kitchens along the Yonge Street corridor, the Highway 7 corridor through Vaughan, Richmond Hill and Markham, and in downtown Toronto sit on a concrete slab. Drain lines cannot simply move. Relocating a sink or adding an island with plumbing depends on what the slab and the building’s mechanical layout allow, and on what the condo board will approve. We tell you what is feasible in your building before you commit to a layout that is not.
Under the Building Code Act, a building permit is required for the construction or demolition of a building, for an addition, and for a material alteration of any building or structure. Toronto projects go through Toronto Building. Everywhere else in the GTA the permit is issued by the chief building official of the municipality that governs the address, since each municipality enforces the Act in its own jurisdiction. We prepare the drawings, file the application, bring in the structural engineer where a wall is coming out, and book the inspections.
Any business that repairs or renovates buildings in Toronto, including any business that advertises renovation services, needs a Building Renovator licence from Municipal Licensing and Standards. Home Best Solutions holds a Building Renovator licence T854882717. You can check it yourself on the City of Toronto Business Licence Lookup, where the number is displayed as T85-4882717.
If your kitchen involves a wall, a new island or relocated plumbing, call us before you settle the layout and we will tell you what the permit route looks like for your address.
Work that touches the common elements of a condominium needs the board’s approval, and section 98 of the Condominium Act, 1998 sets out what that involves, including an agreement between the owner and the corporation. Then come the practical constraints. Your building manager will want drawings, our insurance certificate and the contractor rules signed before anything starts. Service elevator bookings, restricted work hours and designated waste routes through the loading dock all shape the schedule. We assemble the package and plan the build around your building’s rules so the project does not stall in month one.
1.Consultation in your home or suite. We measure, photograph, and listen to how the kitchen fails you now.
2.Design and material selection. Layout options, cabinetry specification, counters, tile and fixtures.
3.Scope and quote. An itemized document you can compare line by line against any other bid.
4.Permits and engineering, where your project tier requires them.
5.The build, with dust containment at the kitchen opening, floor protection through the traffic path, and cleanup at the end of each day.
6.Final walkthrough. We list any deficiencies together and clear them before the file closes.
Reza Milani walks your kitchen, prices it, and stays accountable for the finished result. You are not handed off to a rotating supervisor once the contract is signed, and you are not chasing a call centre for a decision. We keep several projects running at the same time, each with its own crew, its own schedule and one accountable point of contact, so capacity is never the reason your kitchen waits.
Home Best Solutions was founded in 2017. Reza Milani brings more than 20 years of hands-on renovation and construction experience, and the company has completed more than 200 projects. We are licensed and insured, we carry WSIB coverage, and we hold a 5.0 rating on Google, HomeStars and Houzz.
Read the reviews, then call (647) 862-6050 and ask us the hard questions they raise for you.
Every quote is built from your kitchen, not from a template. The cost drivers are consistent across the Greater Toronto Area: cabinetry grade, countertop material, whether plumbing or gas moves, whether a wall comes out, whether the panel needs upgrading, and, in condos, the logistics the building imposes. Your quote itemizes labour, materials and allowances so you can see where the money goes, and any change order is priced in writing before the work proceeds.
Some kitchen work has its own page, because the buyers and the building rules differ.
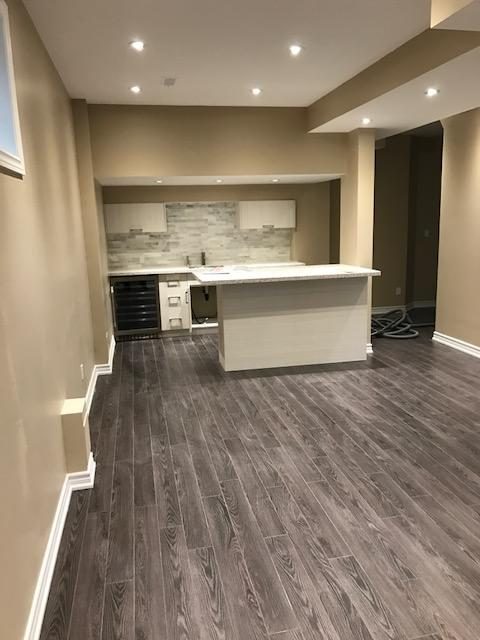
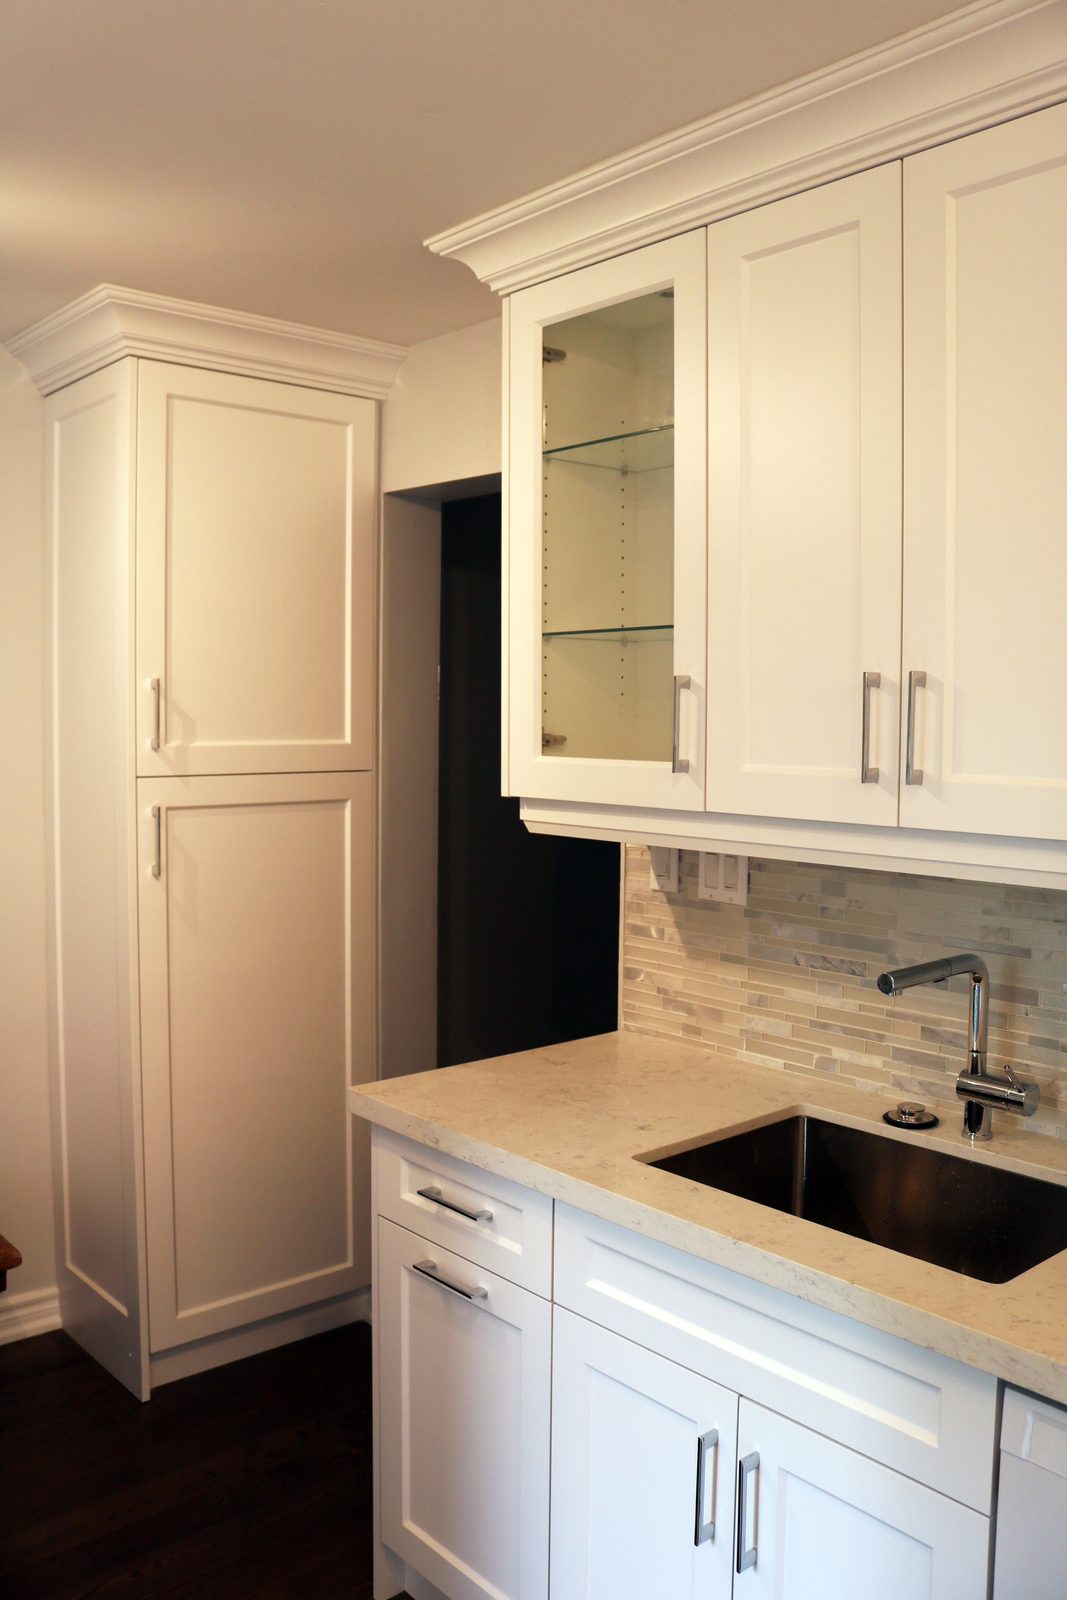
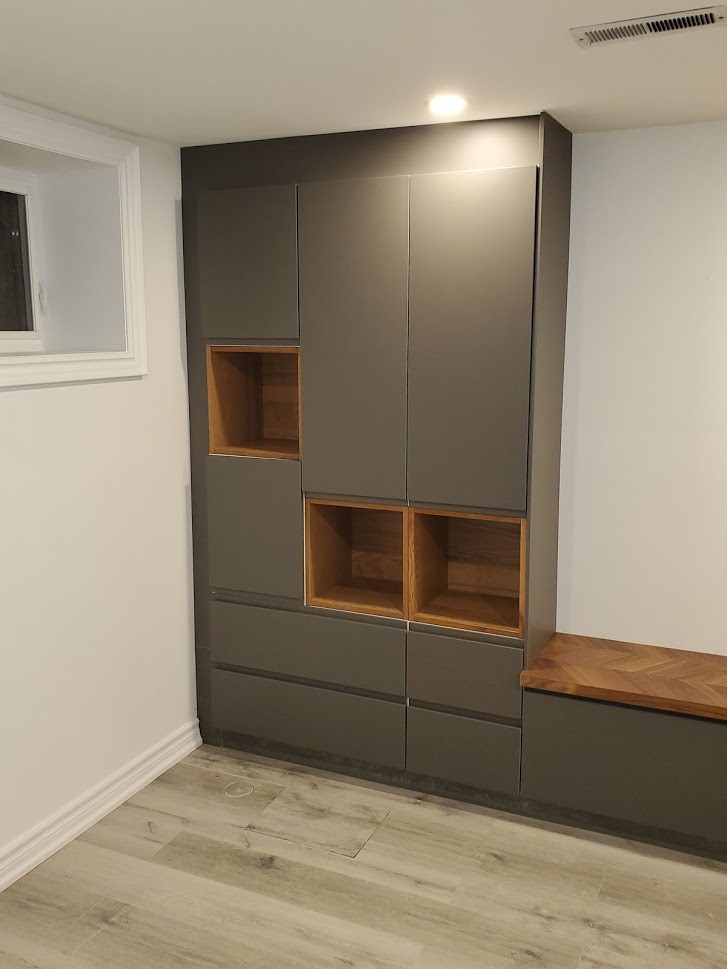
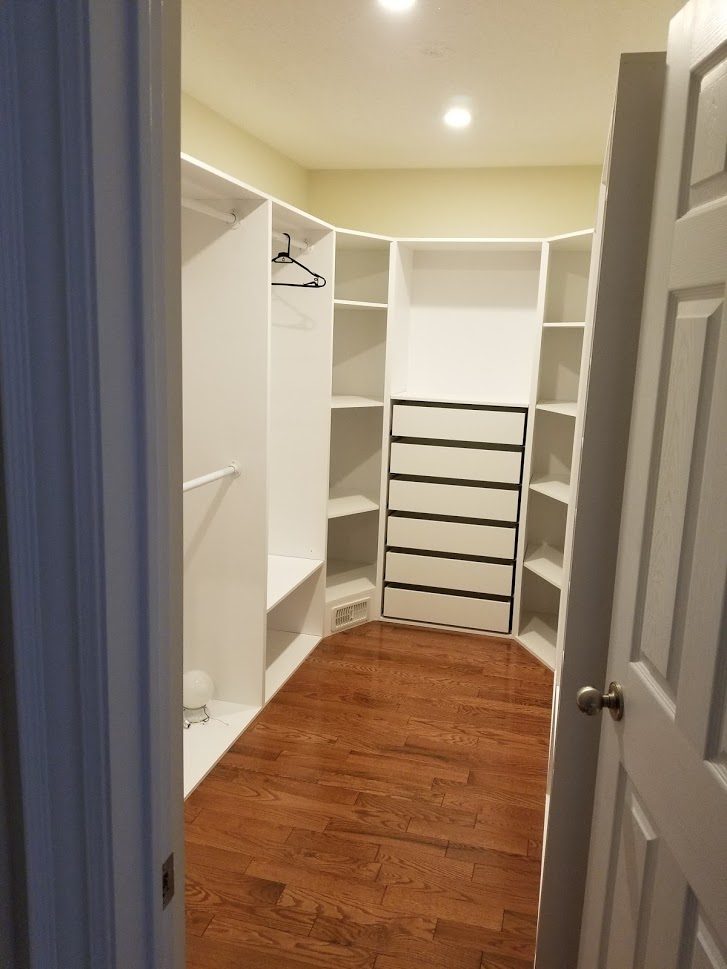
Kitchens for finished basements, in-law suites and legal second units. These are compact layouts with rough-ins tied back to the main stack. Finishing a basement requires a building permit where the work installs new plumbing or adds a second suite, which covers most basement kitchens.
We build kitchens across Toronto and the Greater Toronto Area. Our base is in Aurora, and our crews work daily in Newmarket, Richmond Hill, Vaughan, Markham and the neighbourhoods in between.
We do. We prepare the application and file it with whichever municipal building department has jurisdiction over your address, then book the inspections that follow. You are copied on everything.
Usually yes, once a structural engineer confirms what it carries and designs the beam. Adding or removing walls requires a building permit. Send us your floor plan and we will tell you whether yours is a straightforward removal or a bigger structural job. Call (647) 862-6050.
Yes. We hold City of Toronto Building Renovator licence T854882717, which the City requires of any business that repairs or renovates buildings there. We also carry liability insurance and WSIB coverage, and you can verify the licence yourself through the City of Toronto Business Licence Lookup.
Licensed trades, coordinated by us. Electrical work goes to a Licensed Electrical Contractor, which in Ontario is the only kind of business that can be hired to do electrical work in a home, and that contractor files the notification of work with the Electrical Safety Authority. Gas line work for a range or cooktop goes to a licensed gas fitter.
Most families do. We contain dust at the kitchen opening and keep the rest of the main floor usable. The kitchen itself is out of service for the length of the build, and we tell you at quote stage what that means for your household.
Yes, across downtown Toronto and the Yonge and Highway 7 corridors. We assemble the board approval package, book the service elevator and work inside the building’s permitted hours.
An itemized scope with labour, materials and allowances broken out, so you can compare it line by line against any other contractor’s number before you decide.