


Our Work
Call us to book a walk-through of your space
Have the lease drawings handy if you can, and we’ll go through on site which parts of the plan need a permit.


1 Davidson Rd, Aurora, ON L4G 2A9

Working Hrs : 8.00am to 9.00pm


15 November 2026
Home Best Solutions handles office renovation in the GTA for tenants who need a suite rebuilt or fitted out by a fixed date, and for landlords getting vacant units ready to lease. We act as the general contractor. We run the demolition, steel stud framing, ceilings, flooring, millwork and finishes, and we bring licensed and certified electrical, mechanical, plumbing and sprinkler trades in on our schedule. You deal with the owner, the person who prices the job answers for it, and you keep one contact for the whole job. We run residential and commercial projects at the same time, so an office job never waits for a house to finish.
Most of our office work is tenant fit-out (leasehold improvements) and refurbishment, in suites that are either occupied or sitting empty between leases.
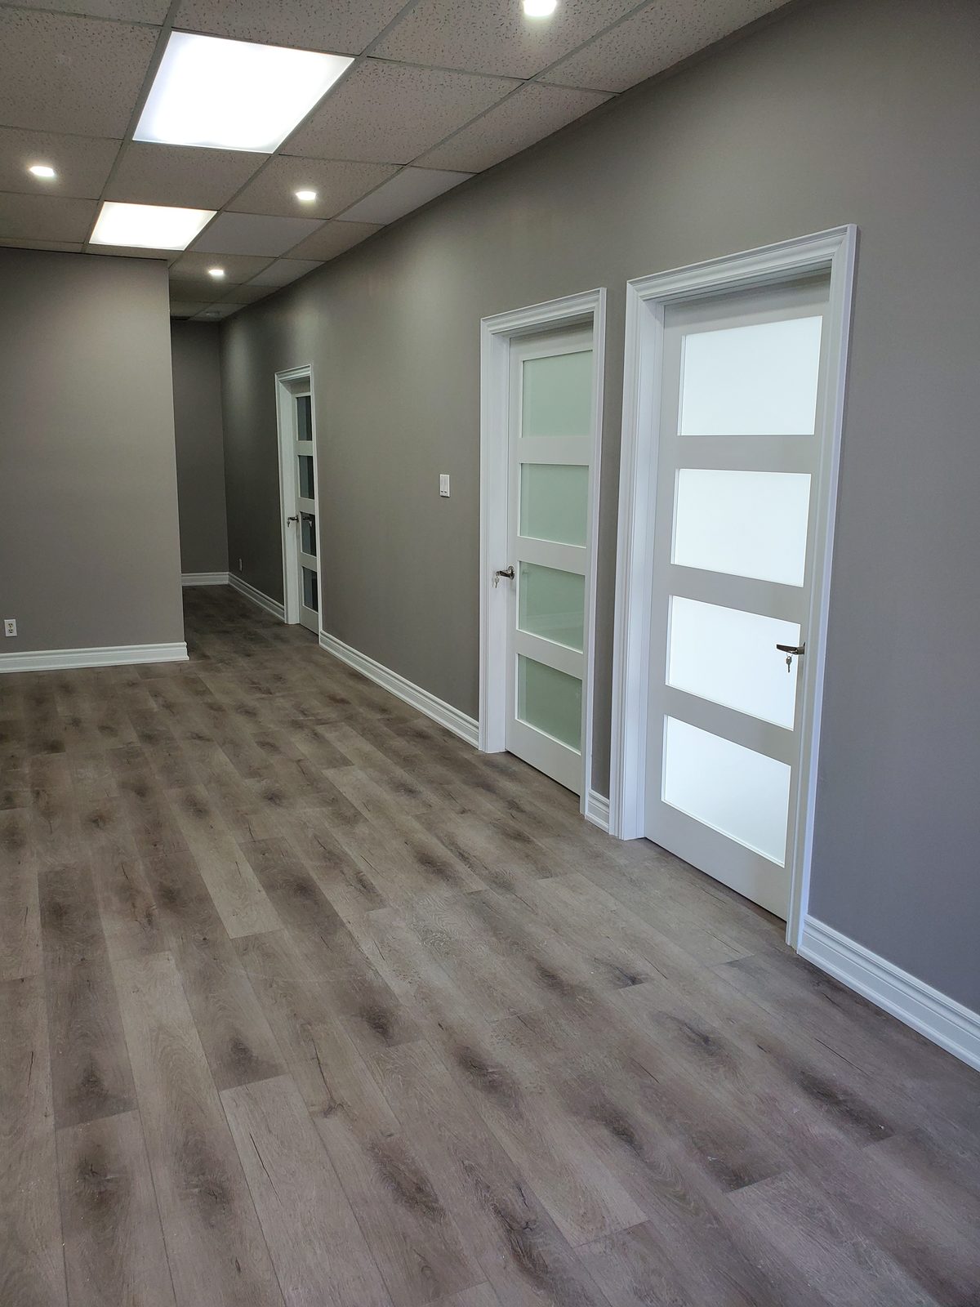
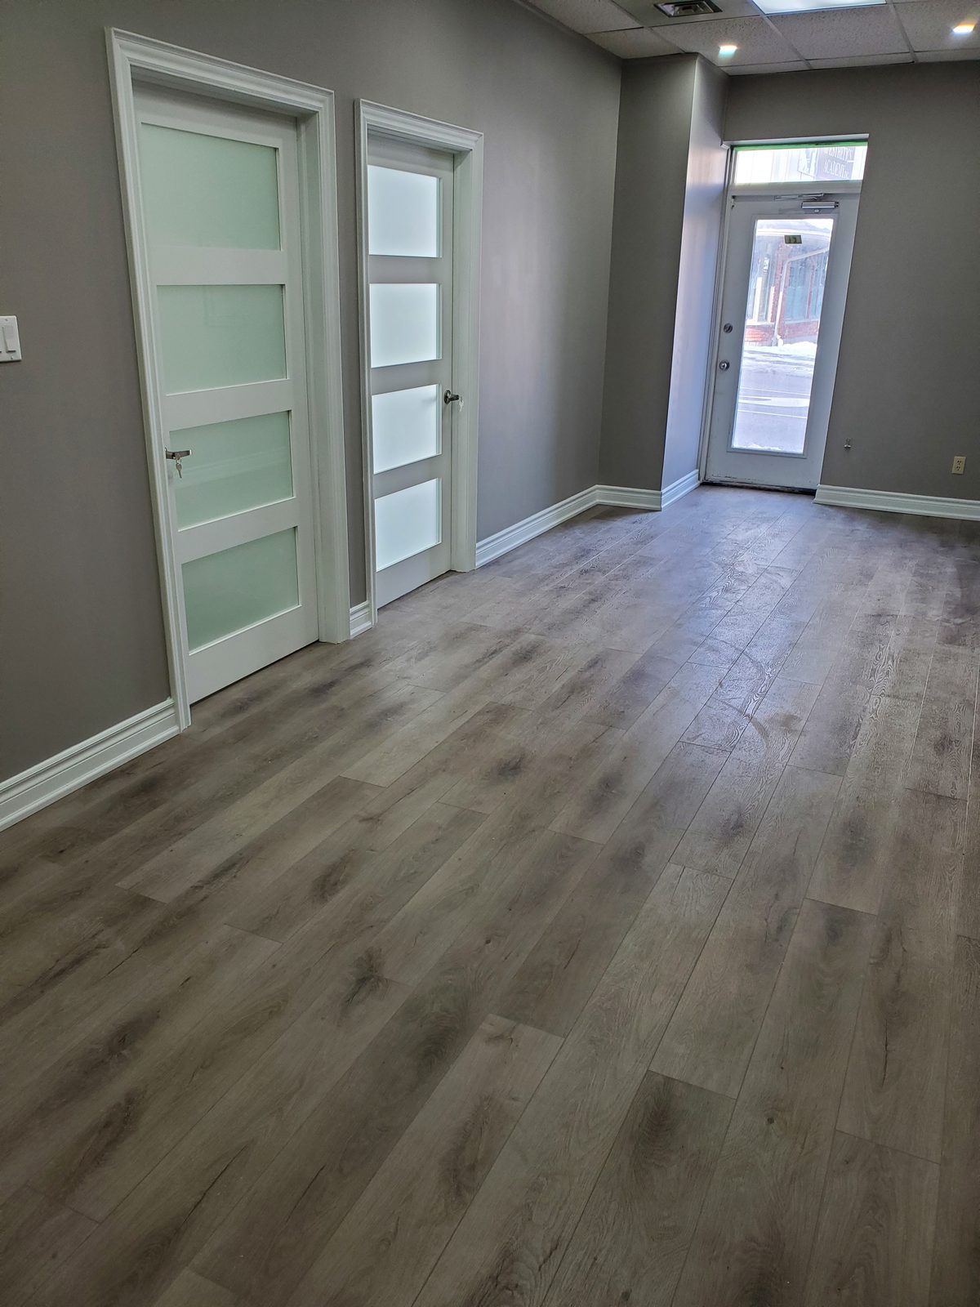
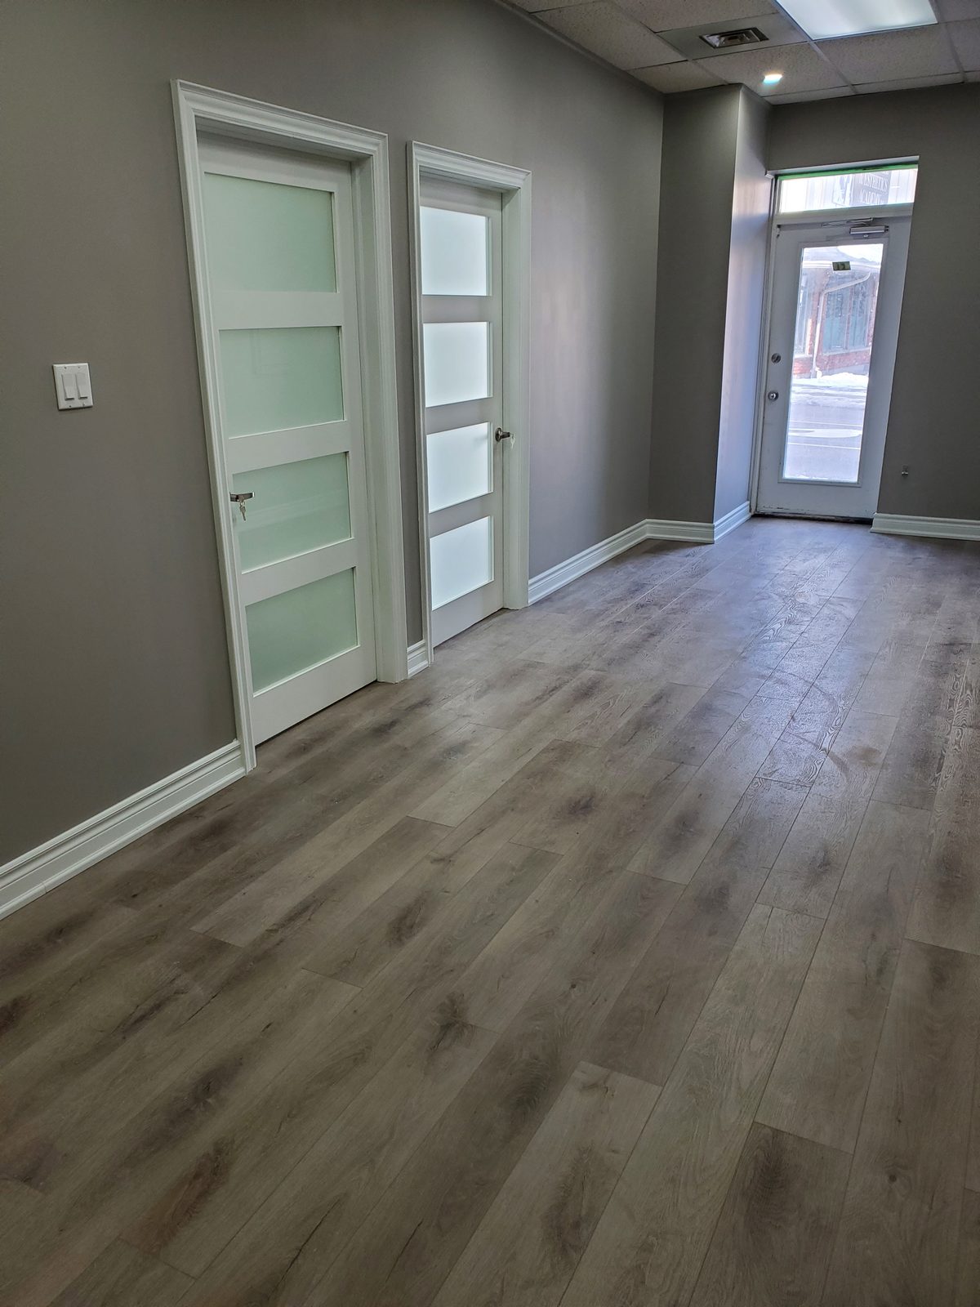
We take out what the new plan doesn’t need and frame the rest in steel studs: private offices, meeting rooms and boardrooms, open work areas and reception. When a floor is being split, we build the demising wall to the assembly on the drawings. Under the Ontario Building Code, whether that wall has to be a rated fire separation depends on what sits on the other side: office suites are treated differently from other occupancies, so your designer sets the rating and we build to it. Glass office fronts and glass partitions go in where a team wants daylight to reach the open area. We order the glazing early because of its lead time.
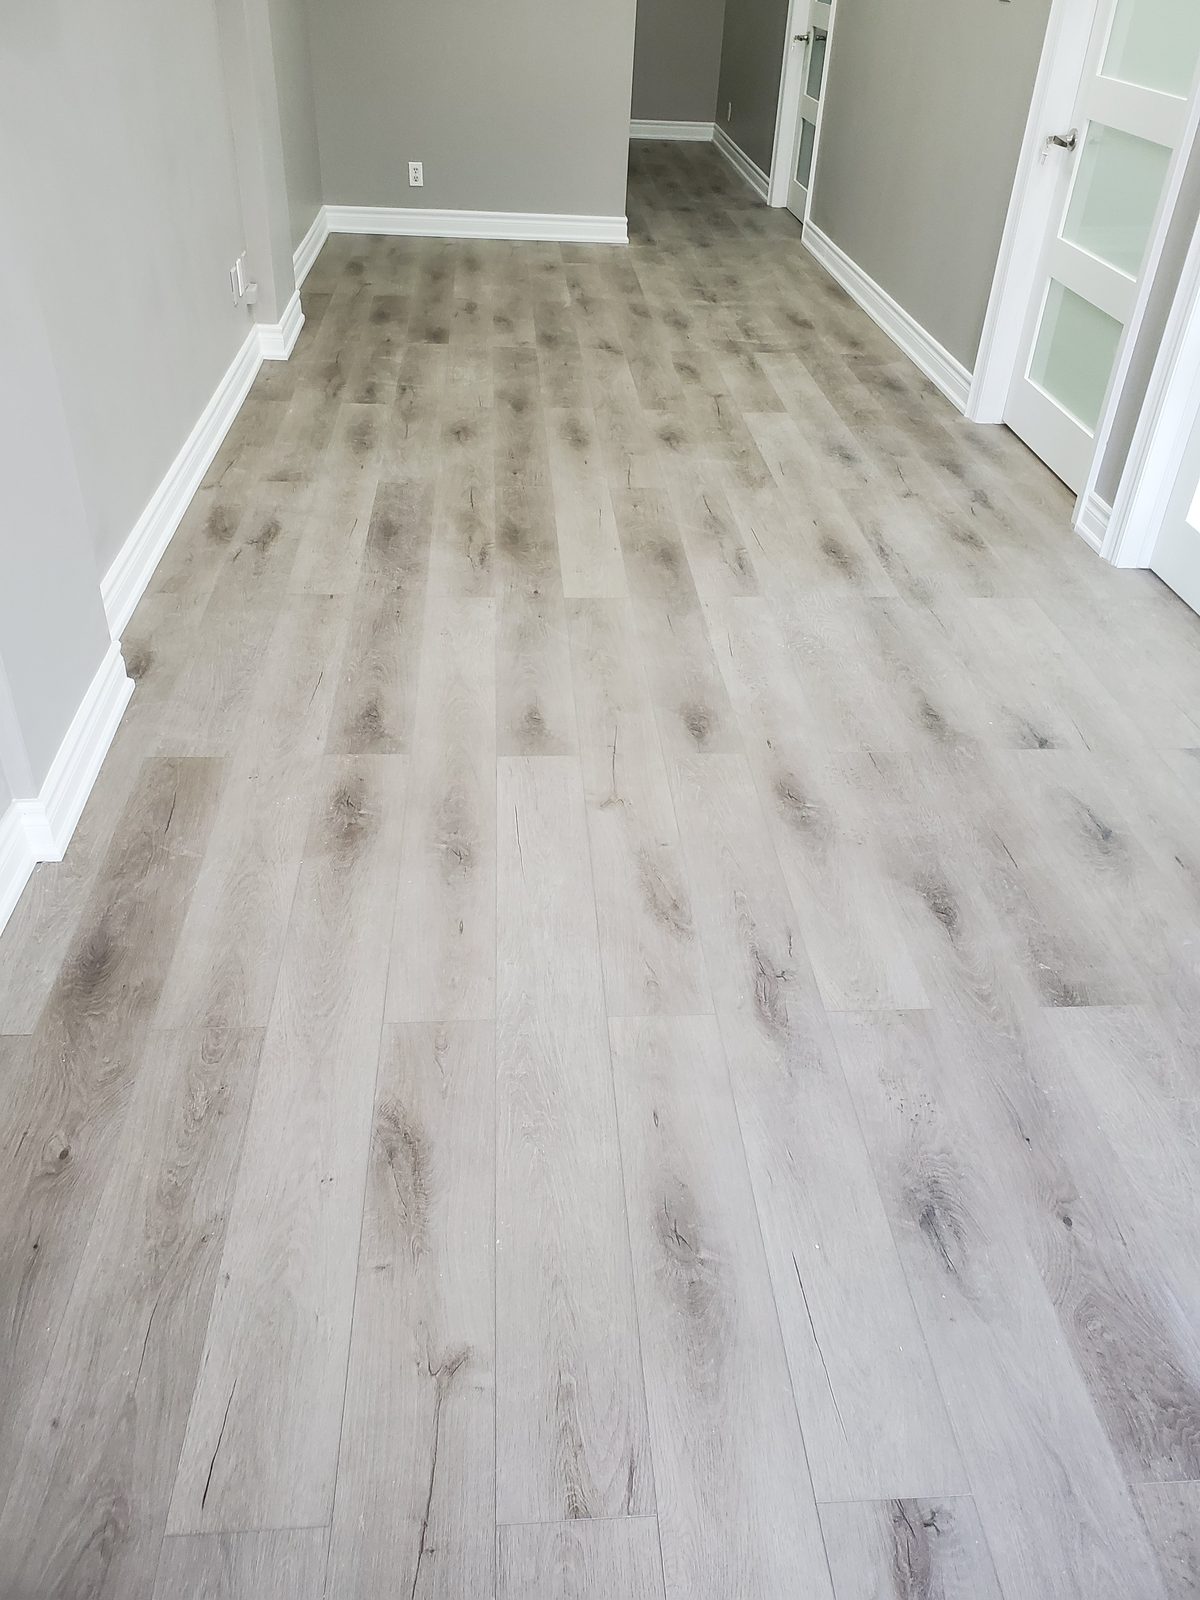
Worn T-bar ceilings come down and new acoustic tile goes up, with drywall bulkheads wherever ductwork or a change in ceiling height needs to be boxed in. On the floor we lay carpet tile in work areas, LVT or LVP where traffic is heavy, and porcelain tile in washrooms and kitchenettes.
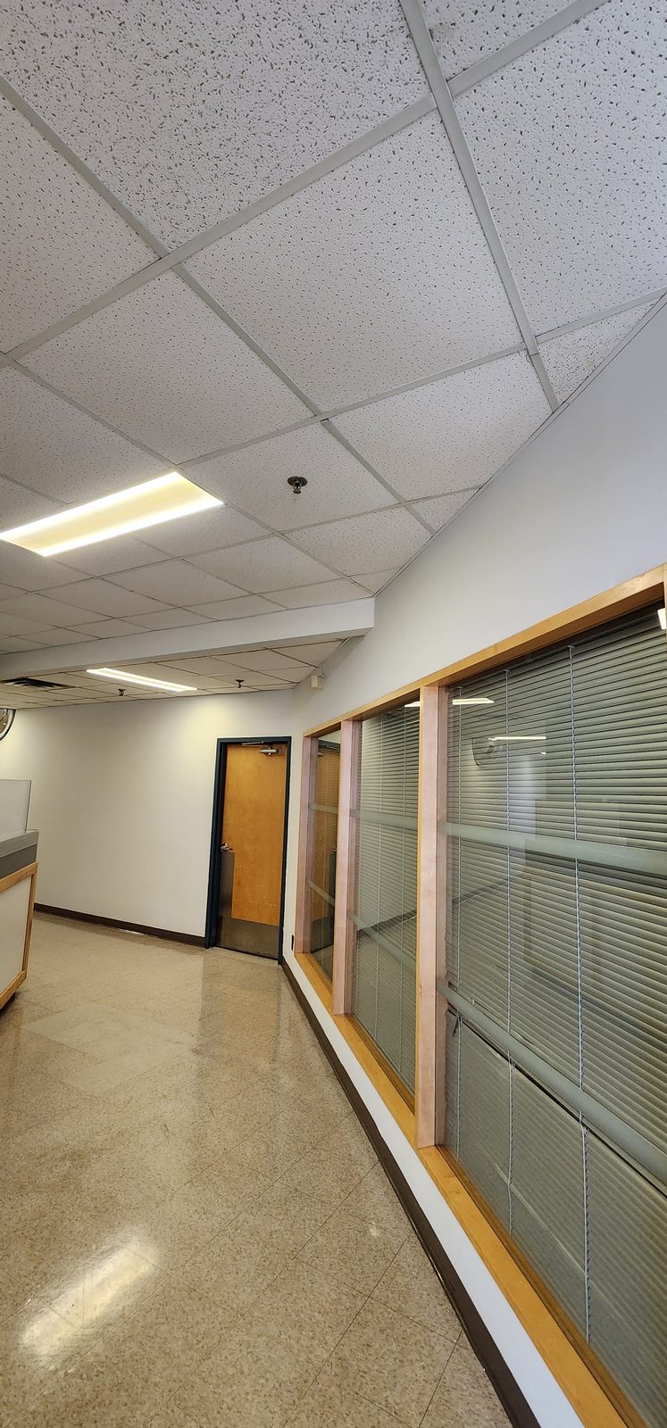
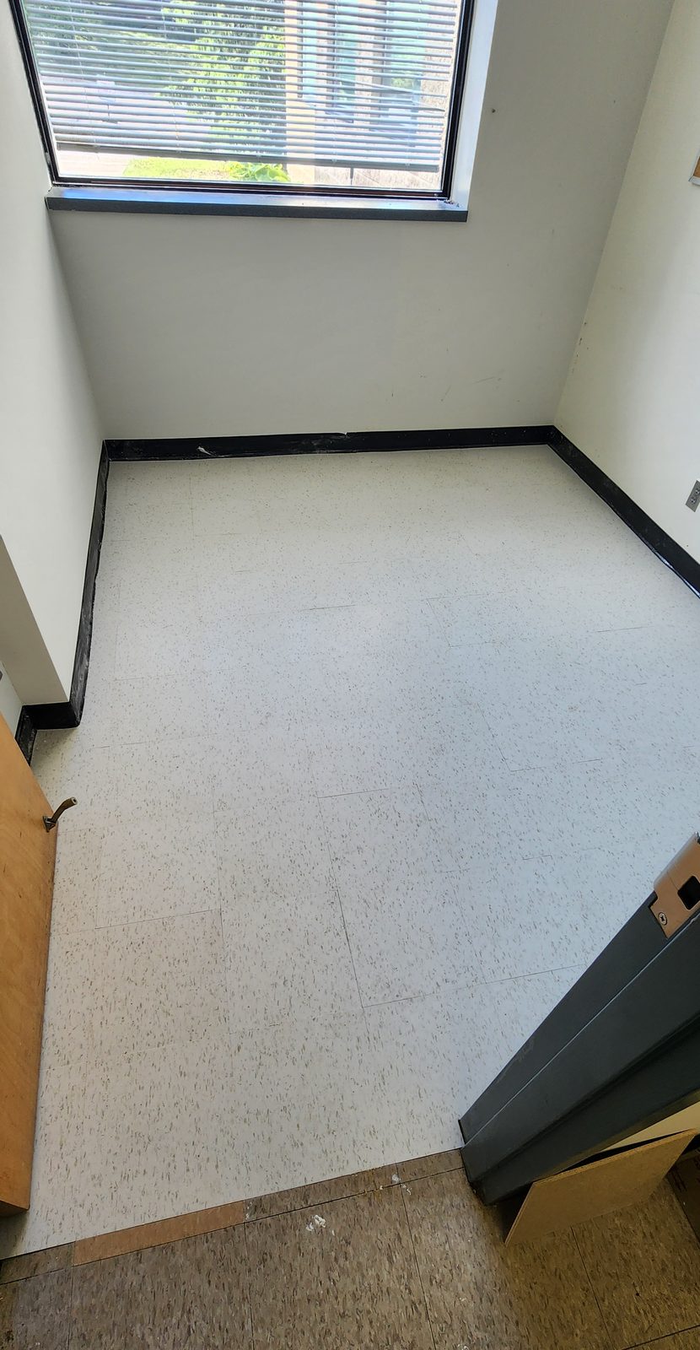
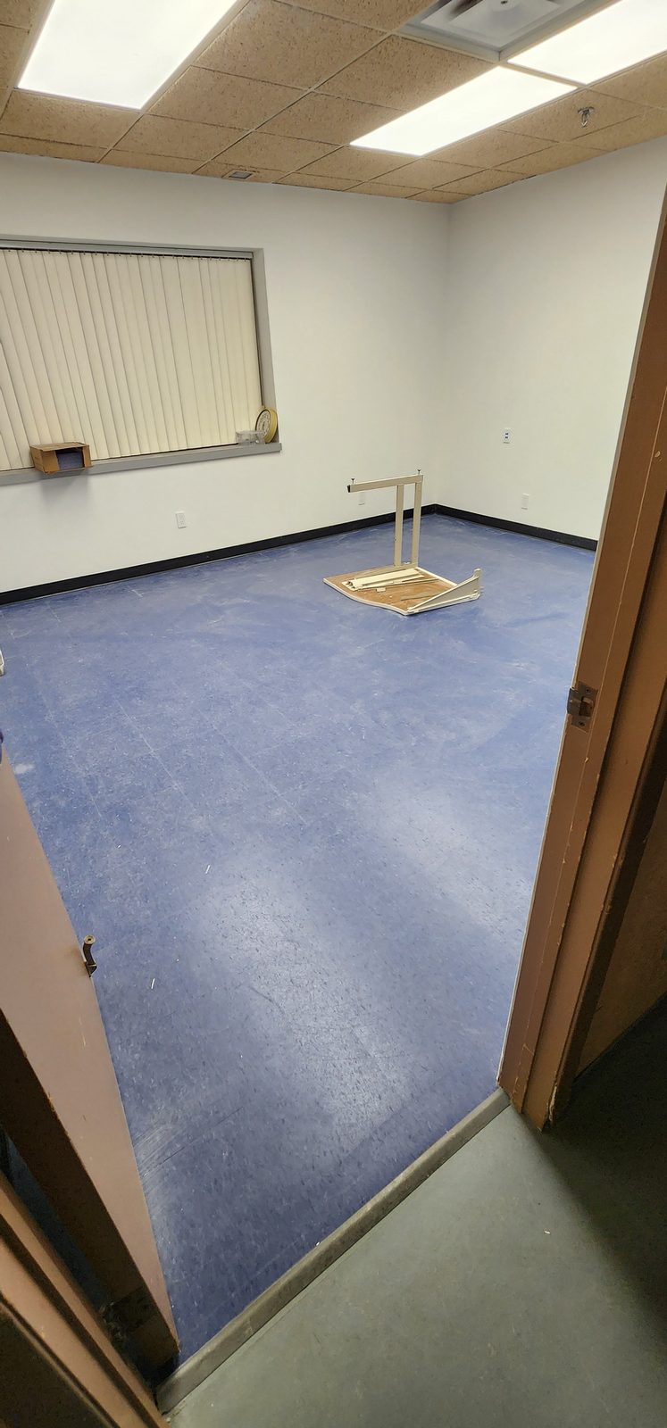
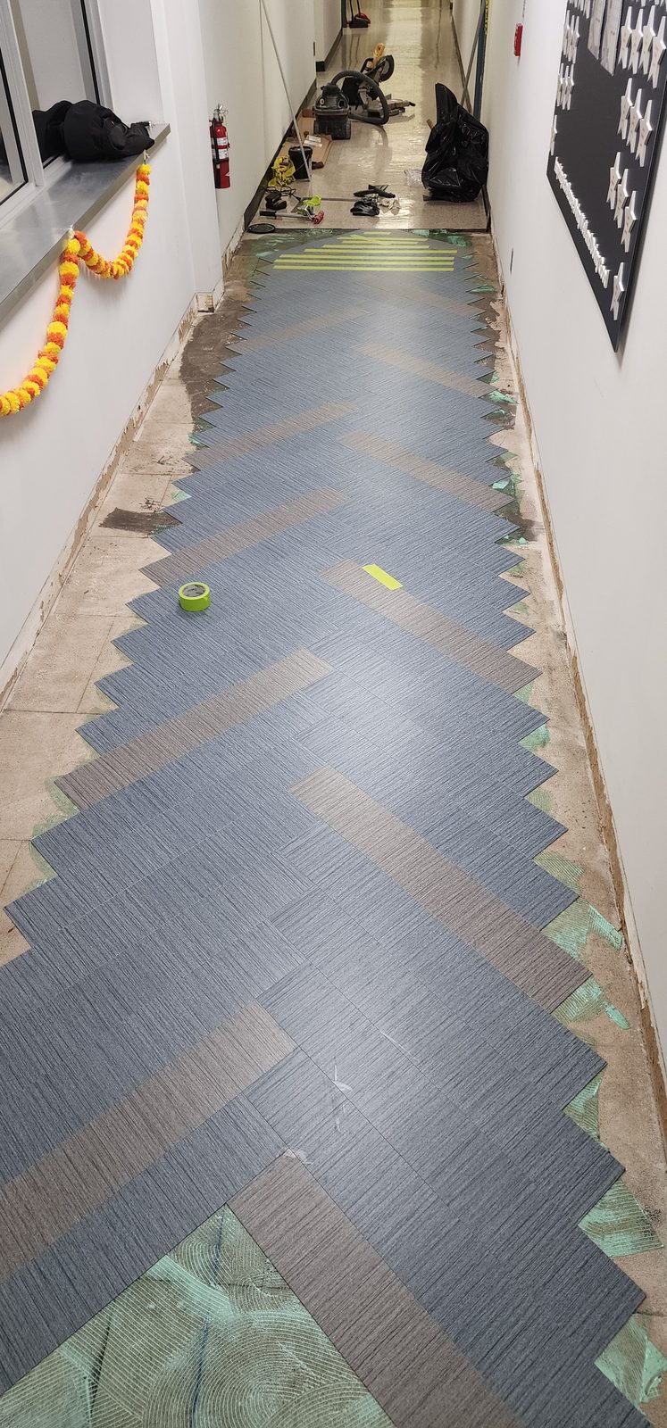
A new wall changes what happens above the ceiling. Lighting upgrades and power are done by a Licensed Electrical Contractor. Data cabling goes to a specialist low-voltage cabling installer, both working under our schedule. Supply and return air for new rooms is handled by certified sheet metal and HVAC trades. When a new wall leaves a sprinkler head in the wrong place, a certified sprinkler and fire protection installer moves it. Fire alarm devices are relocated by the electrical contractor, and the altered part of the system is verified to CAN/ULC-S537 afterwards. We sequence all of it so the inspections are done before the ceiling closes.
We build staff kitchenettes and break rooms with custom millwork, along with reception desks and built-in storage. Washroom work includes barrier-free washrooms built to CSA B651 guidance, with the plumbing done by certified plumbers. Accessible bathrooms are a specialty of ours, and the same detailing carries over to office washrooms.
Painting and wall finishes, doors, frames and hardware come near the end, followed by a final clean. Before handover we walk the suite with you and building management, write up a deficiency list and close it out item by item.
Furniture and cubicle installation, IT network setup, AV and access control are outside our scope. So are base-building, shell and exterior work.
We plan the work in phases so part of the floor stays usable, and we can move the loud tasks, such as demolition and core drilling, to evenings or weekends. Each phase is closed off with temporary dust partitions, and the HVAC returns inside the work zone are covered so dust doesn’t reach the desks next door. The work zone is cleaned at the end of every shift.
Your contact on our side sends regular schedule and budget updates.
Almost every GTA office building has contractor rules, and getting through them is part of our job. Before we mobilize, we:
If you’re turning a unit over between tenants, we can demise it, refresh it with new ceilings, floors and paint, or build out the landlord’s work to an incoming tenant’s plan. In an empty suite the work can usually run during regular business hours, subject to the building’s rules.
The building permit for your fit-out goes to the municipality where the building sits. For a Toronto address, including North York, that’s Toronto Building. In York Region it’s the building department at the City of Vaughan, City of Markham, City of Richmond Hill, Town of Newmarket or Town of Aurora, and each one sets its own submission requirements. Toronto runs an Express Services stream for office interior alterations up to 600 square metres with no change of use, and once the application is complete an examiner reviews it within three days. Anything larger, or a change of use, goes into the Small Building stream (Part 9 buildings, 15 business days) or the Large and Complex Building stream (Part 3 buildings, 20 to 30 business days). Those clocks only start once the application is complete, which includes an issued Zoning Applicable Law Certificate, so we put that step into the schedule from day one. The drawings come from our partner architects, engineers and registered designers, each signing for their design as the Building Code requires. We coordinate and submit them. We don’t produce them in-house.
Multi-tenant office towers, like those around the Vaughan Metropolitan Centre and along Yonge Street in North York Centre, set their own rules for tenants’ contractors. Those rules can push noisy work like drilling and coring outside business hours, require freight elevator bookings and name the parties your contractor has to insure. We get your building’s construction rules early and build the schedule around its work windows. Office buildings near Highway 7 and Highway 404, such as those on Commerce Valley Drive in Markham and in the Beaver Creek Business Park in Richmond Hill, each have their own loading and access arrangements, which we confirm with property management at the walk-through.
Older downtown cores are a different job again. Lower Main Street South in Newmarket is a heritage conservation district of mostly two-storey brick commercial buildings, many of them rebuilt after a fire in 1862. For a suite in one of these buildings, we plan material carries and bin placement with the landlord before work starts. The district plan exempts interior work from heritage review, so a fit-out inside the suite doesn’t need a heritage permit. Changes to windows, signs or the storefront do, and so does any structural work that would show on the outside.
Older buildings also raise designated substances. Under Ontario’s Occupational Health and Safety Act, the project owner has to find out whether substances such as asbestos are present and give that list to the contractor before the contract is signed. We ask for the designated substances survey when we quote, and any asbestos removal is done by an abatement contractor. For high-risk (Type 3) removal, Ontario’s asbestos regulation requires its workers and supervisors to have completed the Ministry-approved abatement training. That happens before anyone opens a wall or ceiling . New interior walls can also bring the barrier-free rules of the Ontario Building Code into play, so your designer confirms what applies and we include it in the quote.
Home Best Solutions is rated 5.0 on Google and Houzz and holds a 10/10 average on HomeStars. We hold a Building Renovator licence with the City of Toronto (T85-4882717), carry liability insurance and WSIB coverage, and have completed more than 200 projects across our residential and commercial work. The owner stays on every job we take. He prices the job, he’s the person you call, and he answers for the result. That matters on office work, where a missed date can mean paying rent on two spaces or keeping staff in a construction zone longer than planned.
We don’t price office work from a square-foot rate. The quote comes after a walk-through and a review of your floor plan, lease drawings and tenant criteria. It’s itemized, so you can see what each part of the work costs, and it comes with a schedule.
If your lease includes a tenant improvement allowance, we set the quote out so you can submit it to the landlord against that allowance.
The things that move the number on an office fit-out:
If you’re starting a new lease or your team has outgrown its layout, call us. We’ll book a walk-through, review your floor plan and tenant criteria, and give you an itemized quote with a schedule your decision-makers can sign off. You can also send the drawings through the quote form and we’ll call you back.
Yes, if the layout changes. Ontario’s Building Code Act requires a permit to construct, which includes any material alteration of a building. Toronto Building lists adding or removing walls and installing or changing plumbing or heating as permit work, and the City of Markham lists adding, removing or altering a non-loadbearing partition. Cabinetry and millwork on their own don’t need one in Toronto. In Toronto, office interior alterations up to 600 square metres with no change of use can go through the Express Services stream.
Yes. We phase the work so part of the floor stays in use, seal each work zone against dust and move the loudest tasks to evenings or weekends where the building allows it.
Our partner architects, designers and engineers prepare them, stamped where the work requires it. We coordinate their work, submit to the landlord and the building department, and keep the approvals moving.
Yes. The quote is itemized with a schedule attached, so you can submit it to the landlord. Tell us at the walk-through that an allowance applies and we’ll lay it out the way your landlord asks for it.
A certificate of insurance naming the landlord or property manager, a current WSIB clearance certificate, the approved drawings and a work schedule that follows the building’s contractor rules.
Yes. We demise suites, refresh units between leases and build to an incoming tenant’s plan. You keep the same contact from one unit to the next.
That depends on how much of the layout changes, which permit stream the job falls into and the lead times on glass and millwork. Your quote includes a schedule worked back from your move-in date, with permit review time built in.
It can. Under Part 11 of the Ontario Building Code, when new interior walls go into a suite larger than 300 square metres, and the suite is on a floor within 200 mm of the adjacent ground level or reached by a passenger elevator from an entrance that meets the same 200 mm test, the full barrier-free section of the Code applies to that work. Smaller suites still pick up some barrier-free requirements when new walls go in. Your designer confirms what applies at the drawing stage and we price it in from the start.