


Our Work
Send us three photos and tell us whether the bathroom sits over a basement or on concrete.
We will give you a first read on what that floor allows.


1 Davidson Rd, Aurora, ON L4G 2A9

Working Hrs : 8.00am to 9.00pm


29 October 2026
We build curbless showers across Toronto and the GTA on the floor you already have. That means recessing the subfloor between the joists of an Etobicoke bungalow, core-drilling a new drain through a downtown condo slab, or setting a linear drain into a wet-room ensuite for a client who simply wants the look. The threshold finishes flush. The waterproofing is a bonded Schluter system, not a coat of something. Blocking for grab bars goes into the wall on every job, whether bars are fitted today or not. Home Best Solutions is owner-led: you plan the job with Reza Milani, and he is on site when the floor comes up.
Every curbless quote we write starts with one question: what is under the tile? It decides the method, the price and the permit.
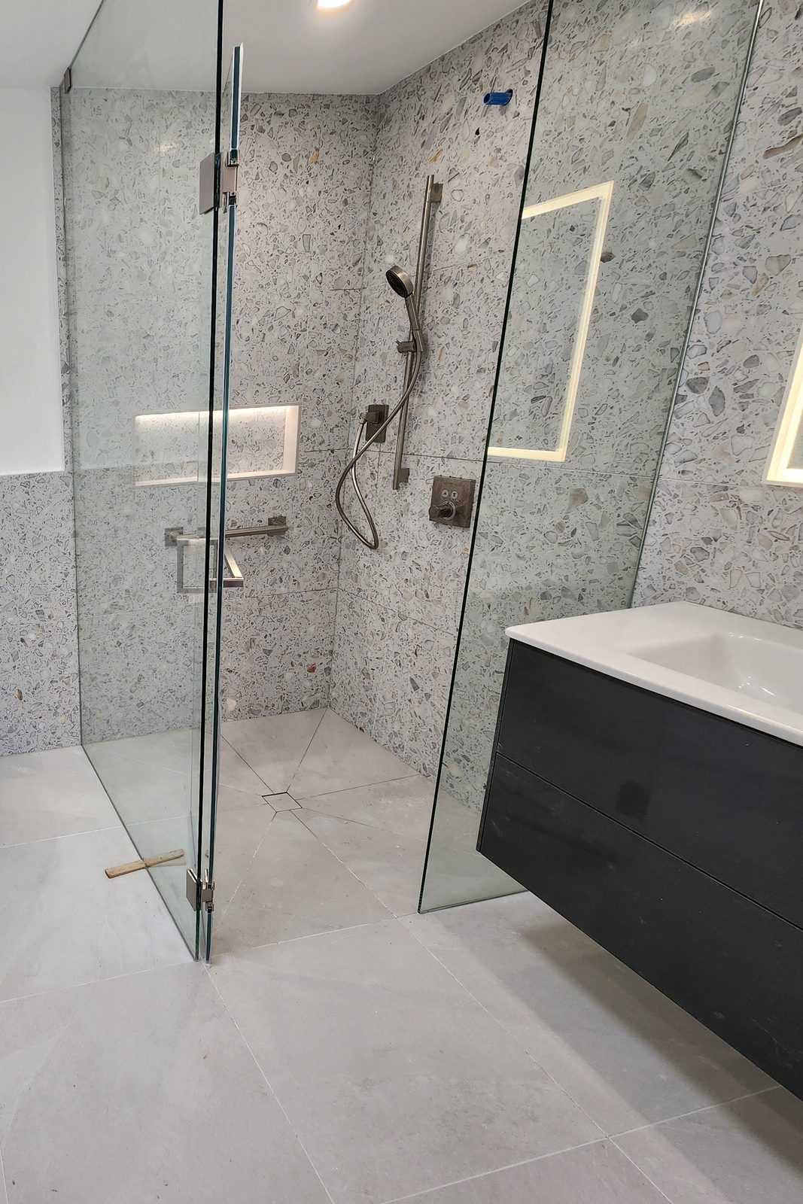
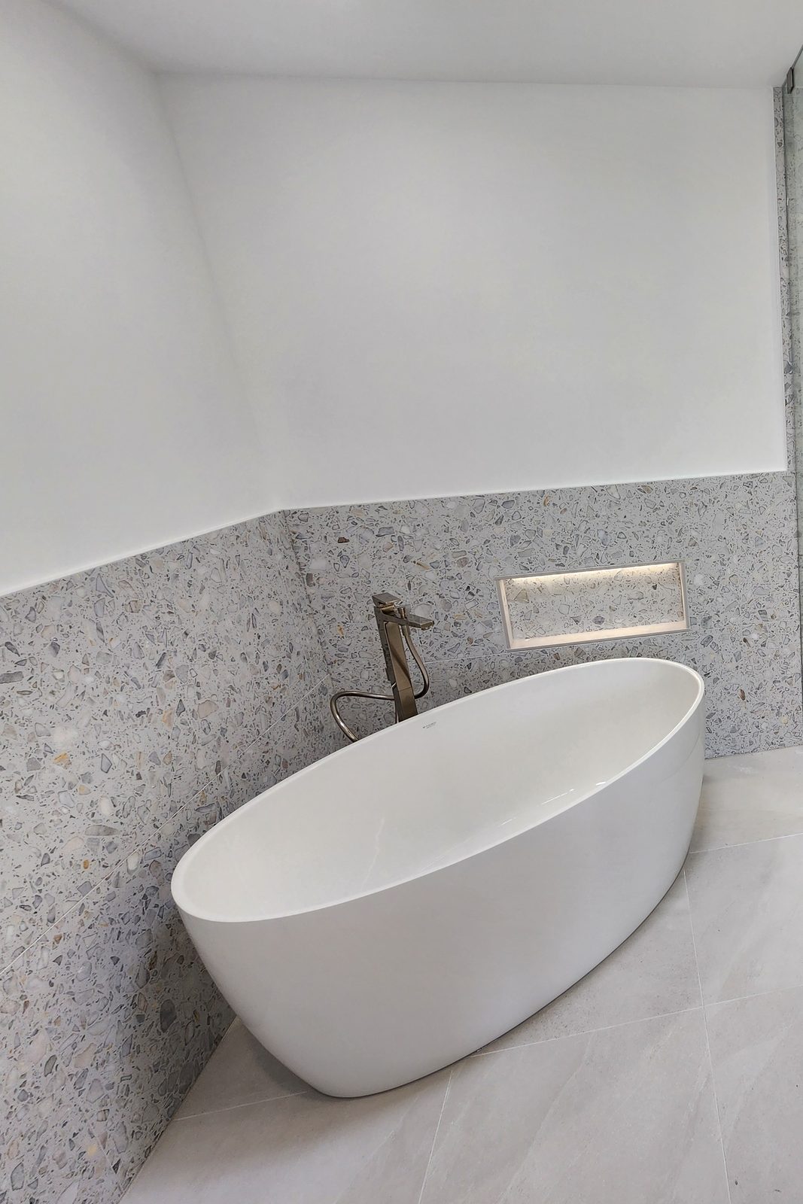
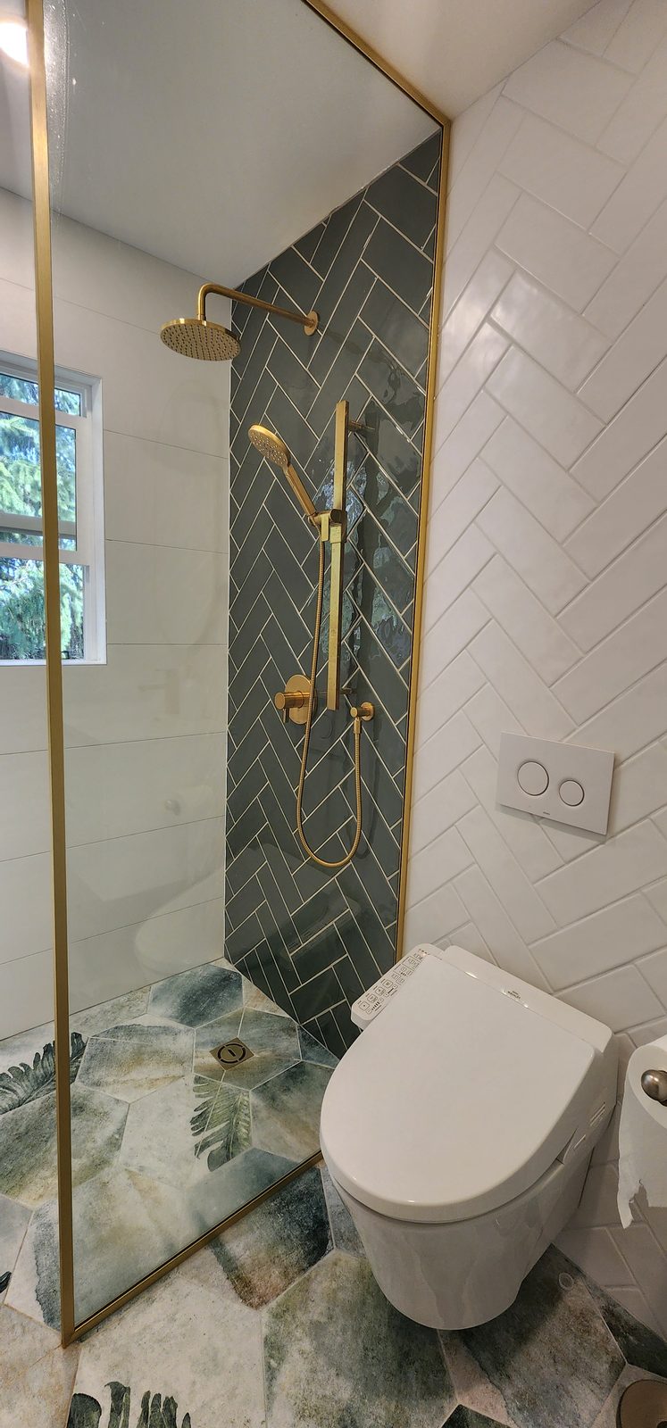
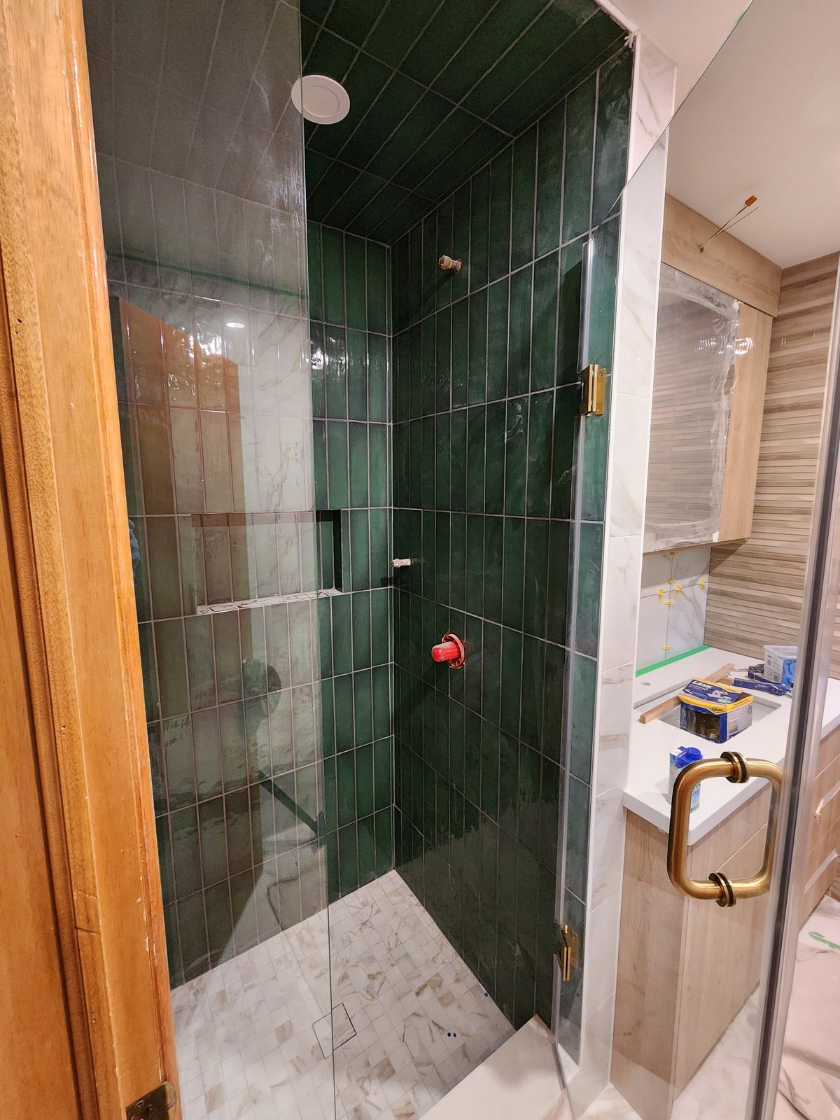
We open the floor, cut the subfloor between the joists, and sister or reinforce the members so the recessed section carries the same load as before. A pre-sloped tray or hand-packed mud bed falls to a linear drain at the wall or a centred point drain, and the new drain ties into the existing stack.
No joist cavity, so there are two routes. Core-drill the slab and re-pipe below it, which gives a true flush entry but needs building approval in a condo. Or build the bathroom floor up and finish the entry with a gentle ramped transition, which leaves the slab untouched and suits buildings where coring is refused. We price both in the same quote, so you can see what the flush finish actually costs.
| Floor type | What we do | Typical drain | What changes the price |
|---|---|---|---|
| Joisted, main floor | Recess subfloor, sister joists, tray or mud bed | Linear at wall | Distance to the stack |
| Joisted, second floor | Same, with ceiling protection below | Linear or point | Joist depth and heading |
| Basement slab | Core-drill and re-pipe, or build up | Point or linear | Slab thickness, drain route |
| Condo slab | Board-approved coring, or floor build-up | Linear | Approval route, elevator and shutoff windows |
Tell us the year the house was built and what sits under the bathroom, and we will tell you which build applies before anyone talks money.
A curbless shower puts the wet zone at floor level, so the membrane matters more here than in a curbed shower. Schluter is our standard system. We bond it across the shower floor and up the walls, sloped to drain, band the seams, inside corners and pipe penetrations, and flash the detail at the threshold and the linear drain flange.
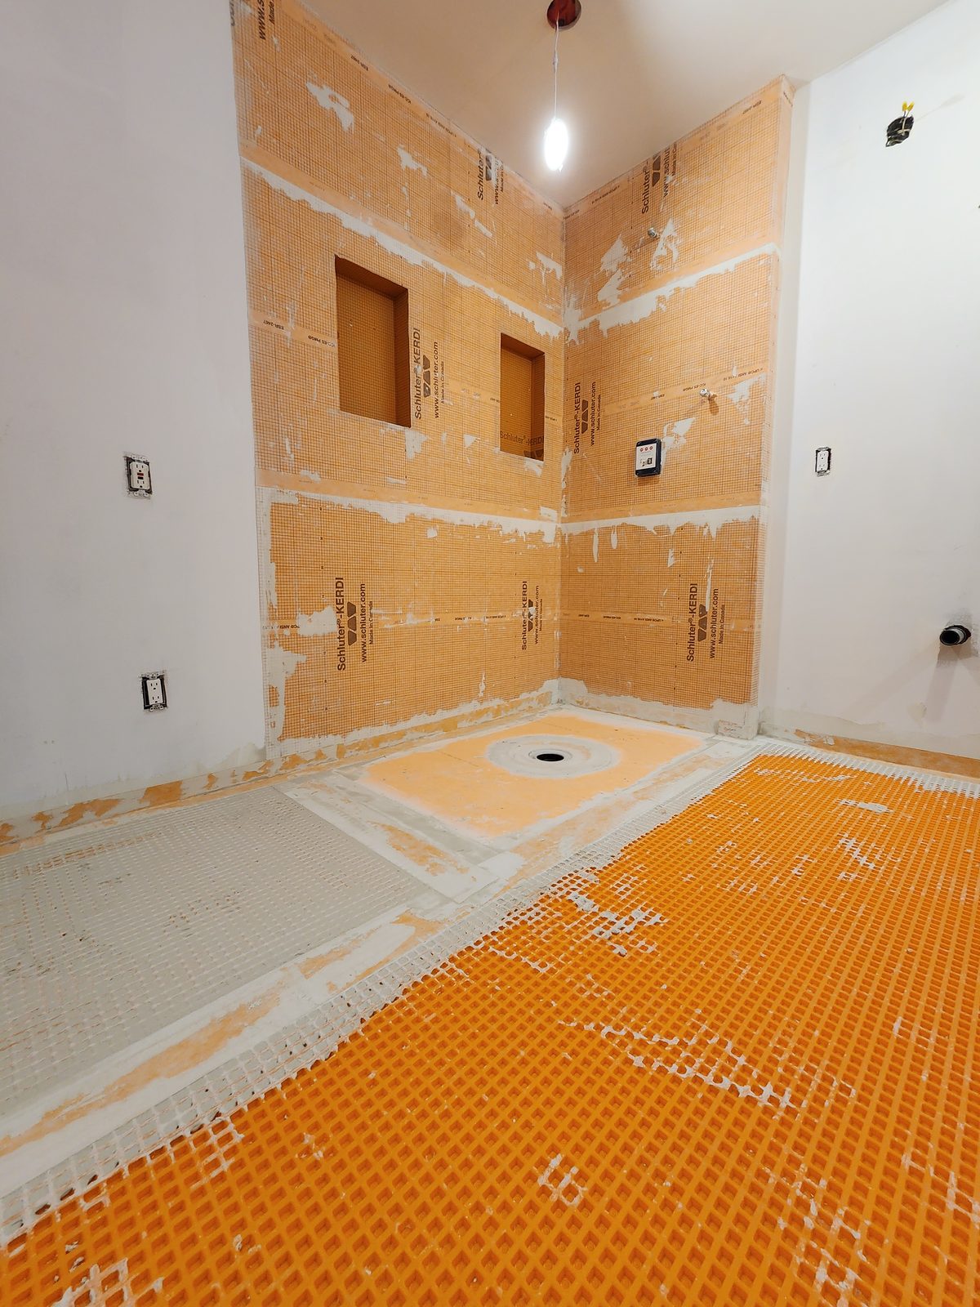
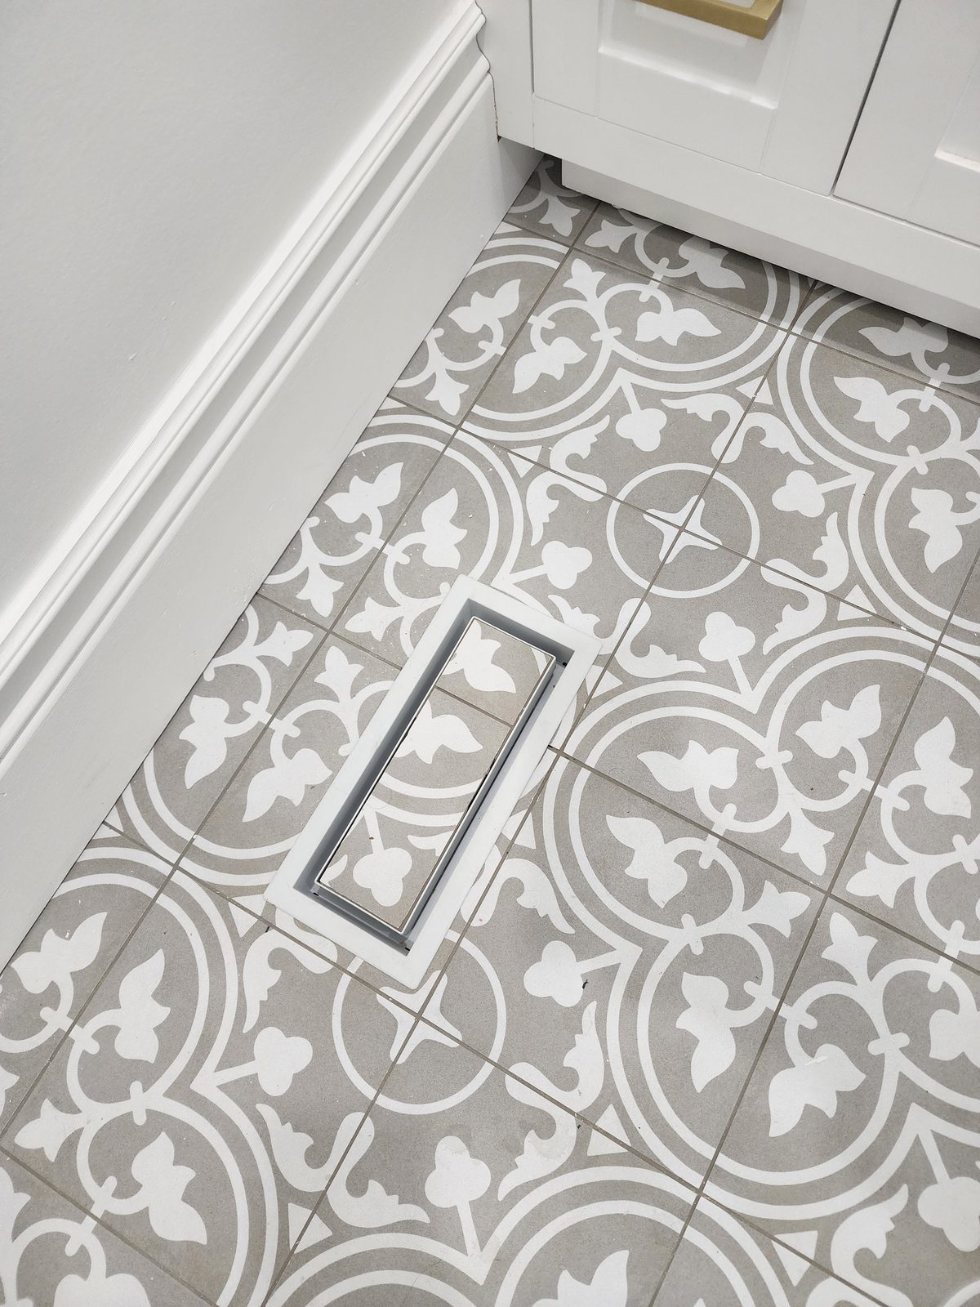
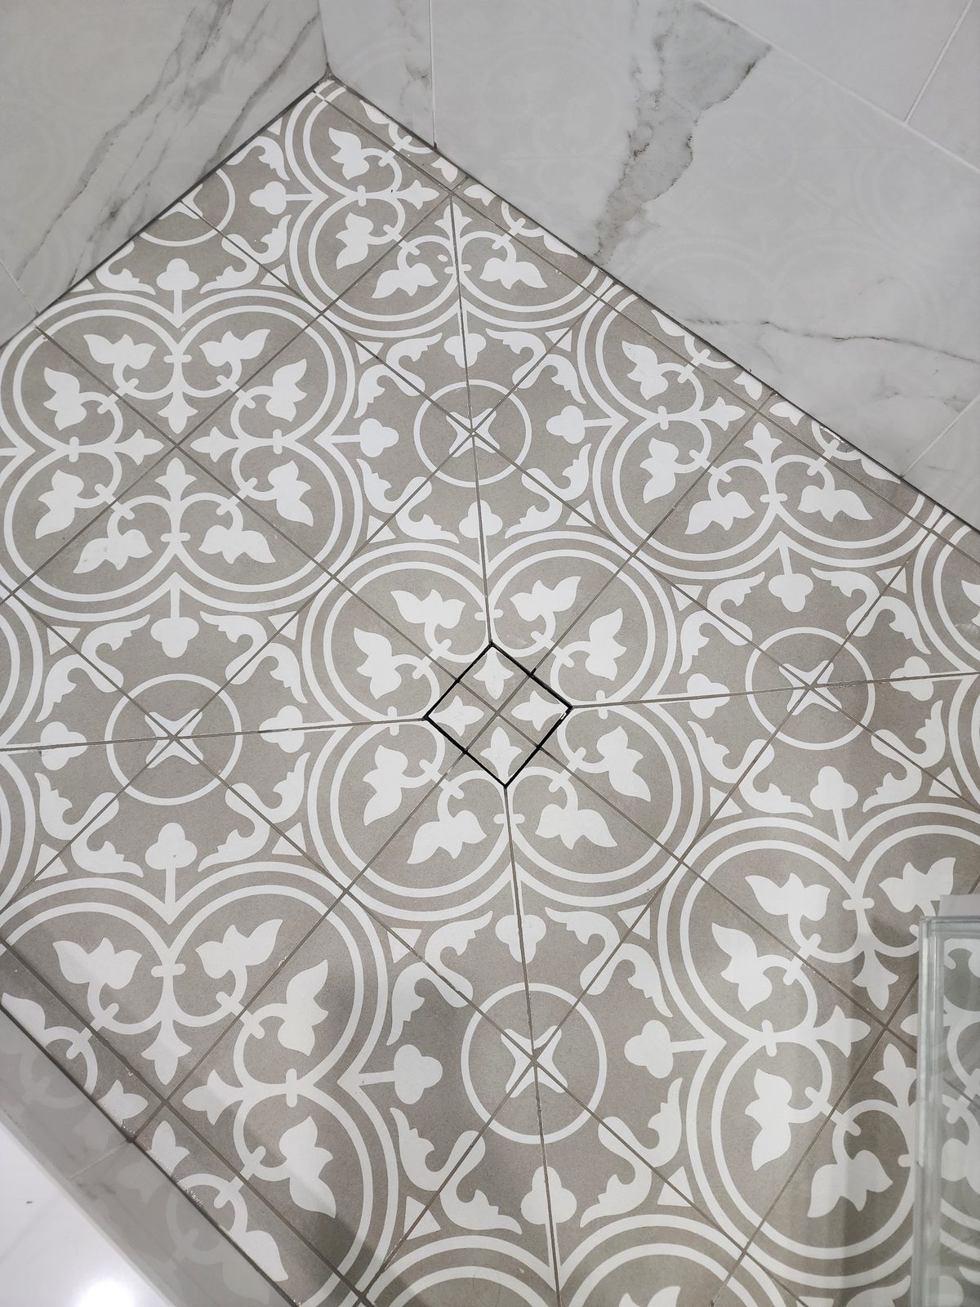
Then we flood-test the pan. Every waterproofed pan, every job, before a single tile goes down. The only cheap time to find a leak is while the floor is still open.
If an occupational therapist has assessed the home, we build to their clearances and put the spec in the quote line by line. Where there is no assessment, we build accessible work to the guidance in CSA/ASC B651, Accessible design for the built environment.
Either way it is a roll-in shower: a clear opening wide enough for a wheelchair or shower chair, solid blocking in every wall so grab bars can be added later without opening tile, a fold-down bench, a hand-held shower on a slide bar, and a thermostatic anti-scald valve. We do not assess mobility needs. We build what the assessment calls for. Senior care providers and disability charities across the GTA already refer clients to us.
Half of the curbless showers we build have no accessibility driver at all. The client wants a zero threshold shower with large-format porcelain running unbroken from the vanity into the shower, a tile-in linear drain against the wall, frameless glass or none, and a heated floor. The structure underneath is identical to the accessible build. What changes is where the drain sits, how the slope hides under big tile, and how much glass you want.
Deciding between a fold-down bench and a fixed tiled one, or between a linear and a point drain? Book the in-home consultation and we will tape both options onto your floor before you commit to either.
Condo curbless work is slower on paper than it is on site. First we assemble the package your board or property manager expects: scope, the drawings prepared for the job, our insurance and WSIB clearance, and the contractor rules out of your building’s declaration. Where the drain moves through the slab, the work touches common elements, so the board may require an alteration agreement under section 98 of the Condominium Act, 1998, the provision covering owner alterations to common elements. That agreement is normally registered on title and shows up on your status certificate.
We book the service elevator, protect the corridor to your door, and schedule the shutoff inside the window your building posts.
Toronto’s largest pool of curbless conversions sits in the post-war bungalows and back-splits of Etobicoke, Scarborough, North York and East York. In subdivisions like Alderwood and Markland Wood in Etobicoke, Wexford and Bendale in Scarborough, and Bathurst Manor in North York, the main bathroom is almost always a five-by-eight room with an alcove tub against an exterior or plumbing wall. That layout converts well: the tub footprint becomes the shower, the drain stays within a metre of the existing stack, and the joists are deep enough to recess. In homes built before about 1960 the complication is the cast iron stack. If it is corroded at the tub tie-in, replacing that section is a line item we price up front rather than a surprise on week two.
Downtown Toronto, the Yonge corridor from Eglinton north through Willowdale, and the Highway 7 mid-rise stock in Vaughan, Richmond Hill and Markham present the opposite problem: a slab, a board, and a shutoff schedule.
Permits are part of the job. In Toronto, a building permit is required to install or modify plumbing systems, and again for structural or material alterations, such as adding or removing walls. Repairing or replacing a fixture in the same spot sits on the city’s no-permit list, which is why a curbless conversion is a different conversation from a tub swap.
Stand-alone plumbing and drain permits go in through Toronto Building Online Services with a site or key plan and a plumbing layout for each floor.
York Region applies the same test. Markham puts it plainly: replacing existing taps, tubs, toilets or sinks needs no permit, while adding fixtures where there were none, or altering the pipes in the plumbing system, requires a building permit; a plumbing-only project goes in as a plumbing permit. In Vaughan, Richmond Hill, Newmarket and Aurora the same work goes through that municipality’s own building department.
We coordinate the permit application with the designer and the licensed trades, and hold the floor open until the inspection is done. Home Best Solutions holds City of Toronto Building Renovator licence T854882717, shown in the city’s lookup tool as T85-4882717.
A 1958 bungalow in Wexford and a 22nd-floor unit at Yonge and Sheppard get different builds. Call us and we will tell you which one you have.
Our bathroom renovations start at $5,000. A curbless conversion sits above a like-for-like refresh, because two things change that a refresh never touches: the structure of the floor and the waterproofing above it.
The quote is a fixed price against a written scope, with tile and fixture allowances stated separately. Change the tile and you change the allowance, not the labour.
Price goes up with a cast iron stack replacement, a second-floor bathroom over a finished ceiling, slab coring, or a heated floor. It comes down when the drain stays near the stack and you take a point drain instead of a linear one. The city fee is the small part: Toronto charges $23.20 per plumbing fixture in a single family dwelling under its schedule effective 1 January 2026. Nearly all of the cost is in the floor work itself.
Home Best Solutions was founded in 2017 in Aurora and is led by owner Reza Milani, who brings over 20 years of hands-on renovation and construction experience. We have more than 200 completed projects behind us.
We run several projects across the GTA at once, with the crews and trade partners to match. What does not change is who answers for yours. The person who quotes your job is the person who stands behind it, and you deal with one accountable point of contact from the first site visit to the final walkthrough.
Regulated work goes to the trades licensed to perform it. A heated floor or a new circuit is wired by a licensed electrical contractor, gas work is done by licensed gas fitters, and structural or foundation work goes to the trades qualified for it. We coordinate and schedule them, and we carry the responsibility for the finished result.
Credentials you can check yourself: City of Toronto Building Renovator licence T854882717, liability insurance, WSIB coverage, and a 5.0 rating on Google, HomeStars, and Houzz.
We seal the door with a zipper wall, run a negative-air unit during demolition, and carry debris out rather than through the house. Where there is only one bathroom, the toilet goes back into service as early in the sequence as the plumbing allows, and we tell you in advance which nights it will be out.
Change orders come from one thing only: what nobody could see before demolition, such as subfloor rot or a corroded stack. Those get priced in writing and wait for your approval.
Curbless shower installation in Toronto covers Etobicoke, North York, Scarborough, East York and the downtown core. Across the Greater Toronto Area we also build in Vaughan, Markham, Richmond Hill and Newmarket, from our base in Aurora.
Yes, in most five-by-eight bungalow bathrooms. The tub alcove becomes the shower, the drain stays near the existing stack, and we recess the joists rather than enlarge the room.
We do, as part of running the job. Toronto requires a building permit to install or modify plumbing, and again for structural alterations such as removing a wall. We coordinate the application with the designer and the licensed trades, and the inspector sees the rough-in before the floor closes.
Yes, either by core-drilling with board approval or by building the floor up to a gentle transition. Where the work touches common elements, expect the board to ask for an agreement under section 98 of the Condominium Act, 1998.
Yes. We flood-test every waterproofed pan before tile goes on, on every job. Schluter is our standard system.
Our bathroom renovations start at $5,000, and a curbless conversion sits above that because the floor structure and the waterproofing both change. The quote is fixed against a written scope, with tile and fixture allowances shown separately
We build accessible work to the guidance in CSA/ASC B651, Accessible design for the built environment, and to an occupational therapist’s clearances where one has assessed the home.
No. Roughly half of ours are wet rooms and spa ensuites. The structure and waterproofing are the same either way. Drain position, tile format and glass are the design decisions.