


Our Work
Weighing a full finish against a targeted rebuild?
Send us your basement’s rough dimensions and measured ceiling height and we will tell you which direction your house actually supports.


1 Davidson Rd, Aurora, ON L4G 2A9

Working Hrs : 8.00am to 9.00pm


29 October 2026
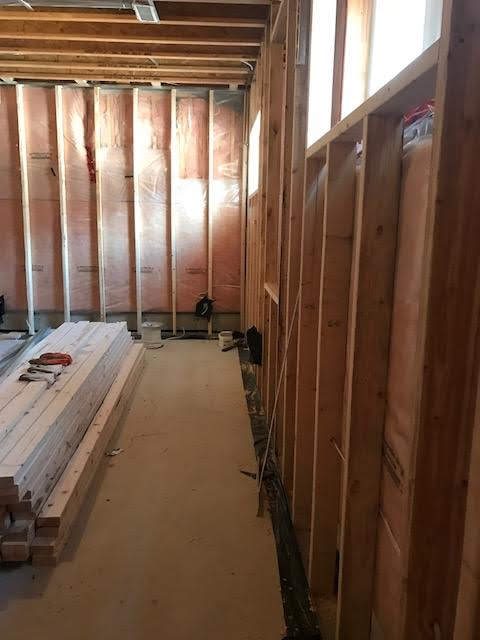
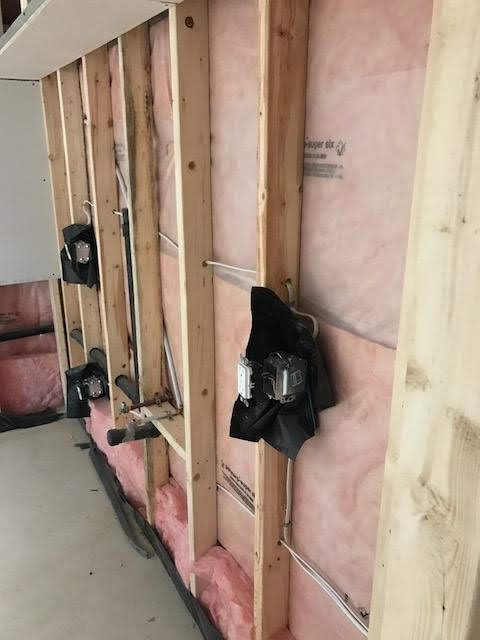
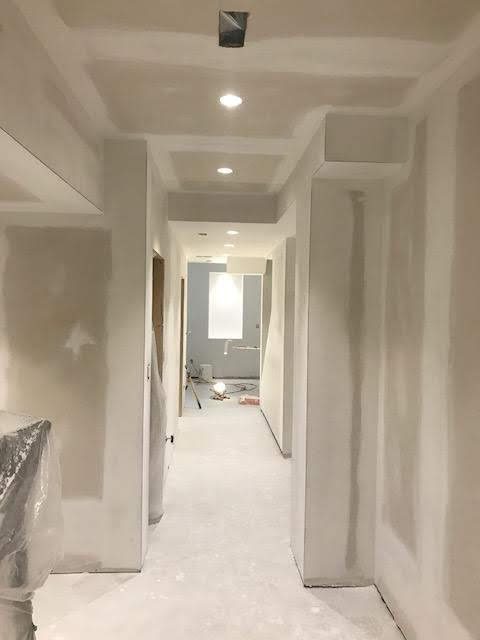
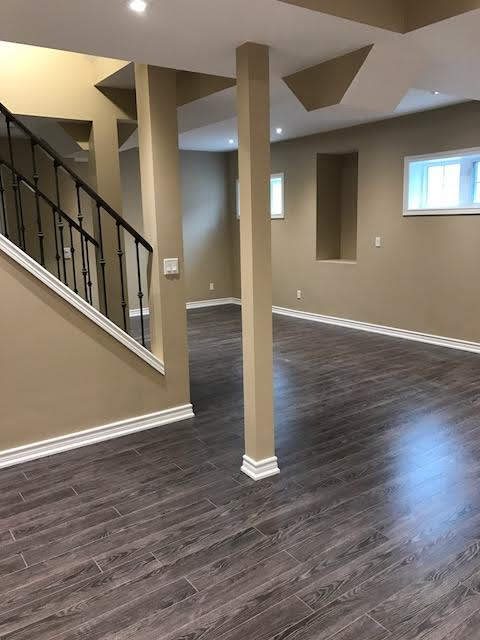
Home Best Solutions finishes and rebuilds basements across Toronto, Vaughan, Markham, Richmond Hill and Newmarket: full finishes, basement bathrooms and kitchens, legal secondary suites, separate side entrances, and purpose-built rooms for gyms, offices and home theatres. We have run this work out of Aurora since 2017, more than 200 completed projects, with a 5.0 rating on Google, HomeStars and Houzz. Every basement comes down to two things, the condition of the space below grade and the rules of the municipality your house sits in. That is where we start.
We work in detached and semi-detached houses across Toronto, Vaughan, Markham, Richmond Hill and Newmarket. Some clients want an unfinished basement turned into family space. Others want a dated finish stripped back and rebuilt, or a self-contained suite for parents, adult children or rental income. All of that is our scope.
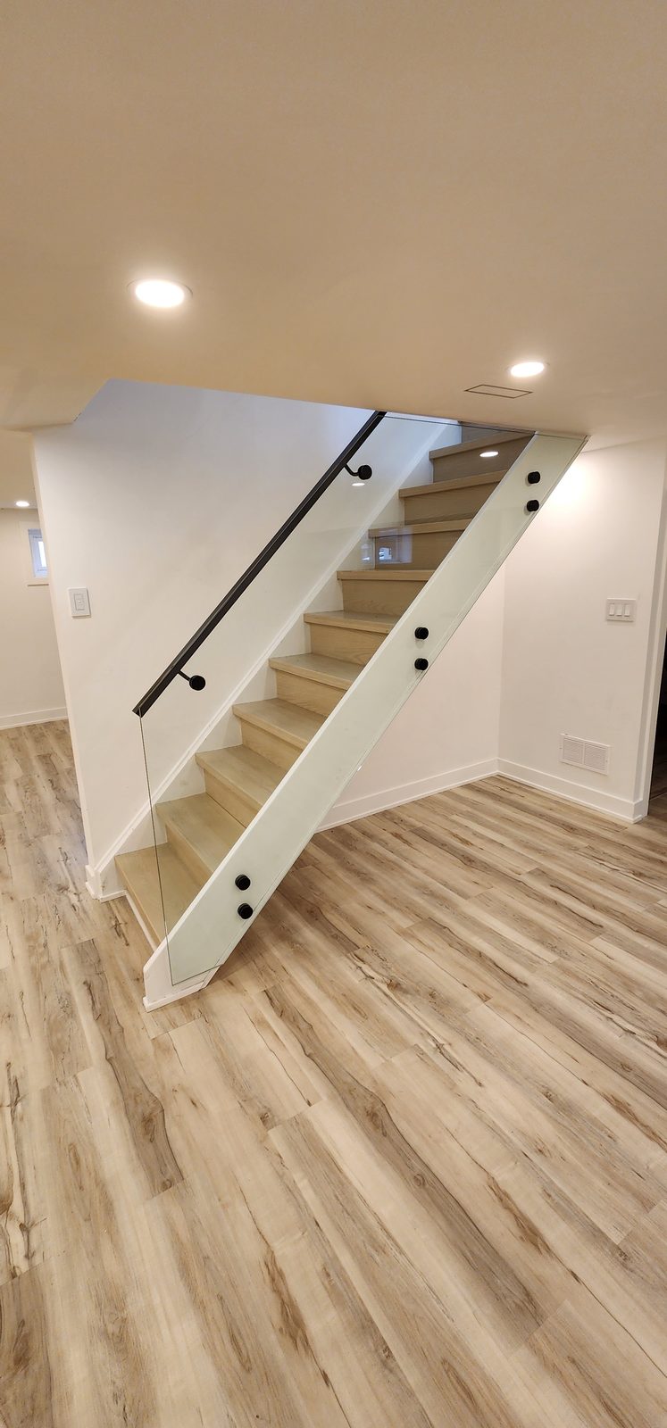
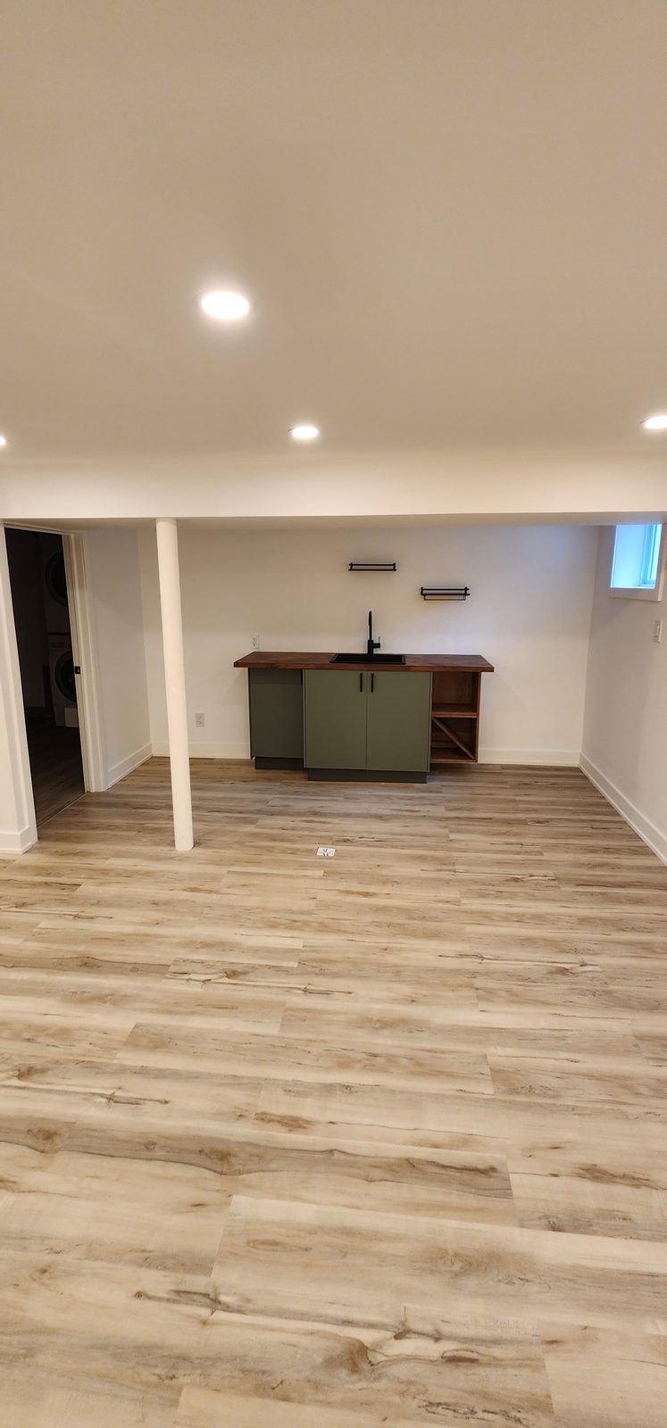
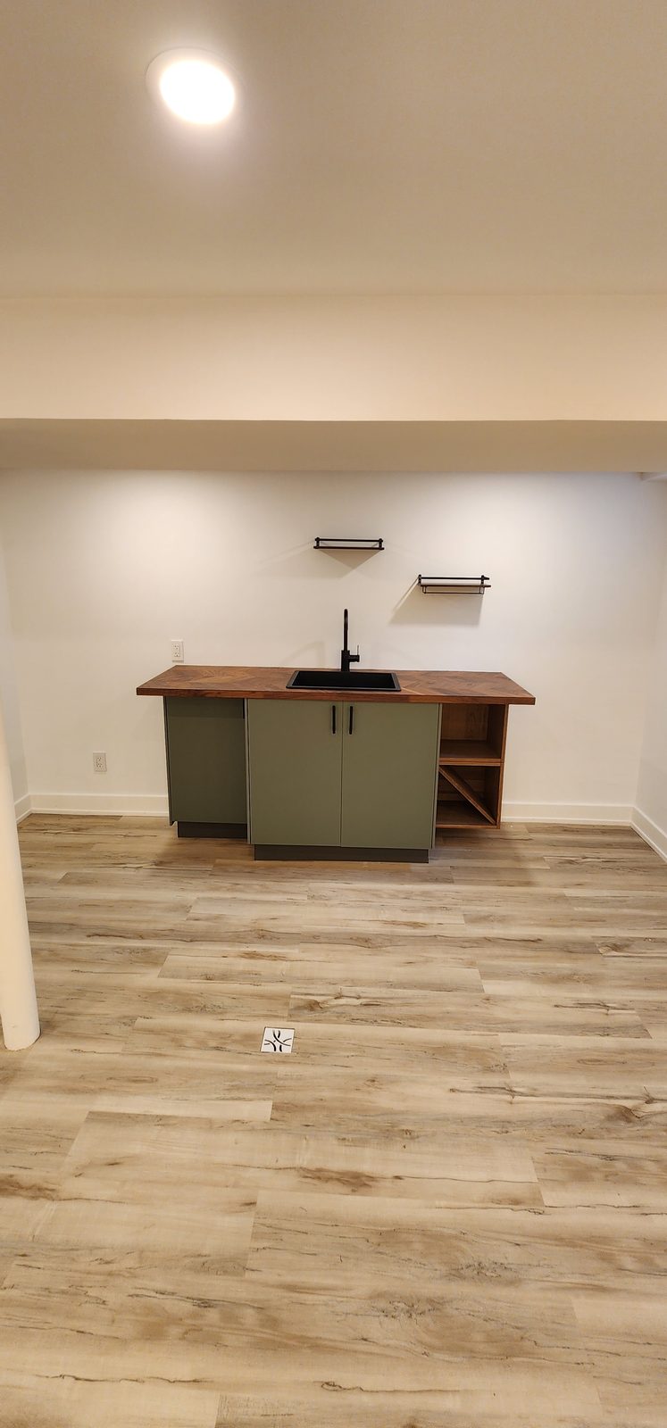
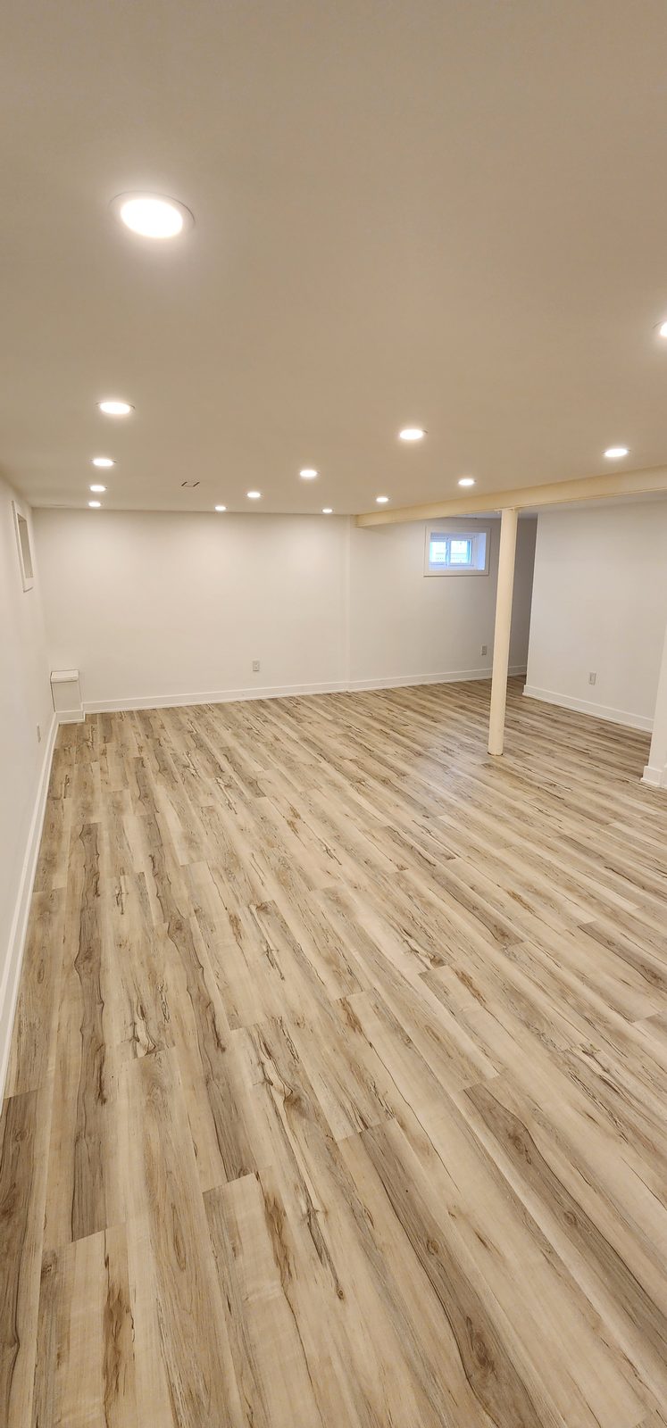
A typical project includes some or all of:
Not sure whether your basement needs a finish or a full rebuild? Book the in-home walkthrough and we will price both directions before you commit to either.
Most basements we deliver combine two or three of the spaces below. Each carries its own structural, plumbing and ventilation questions, and we design them together so you are not opening finished walls a year later.
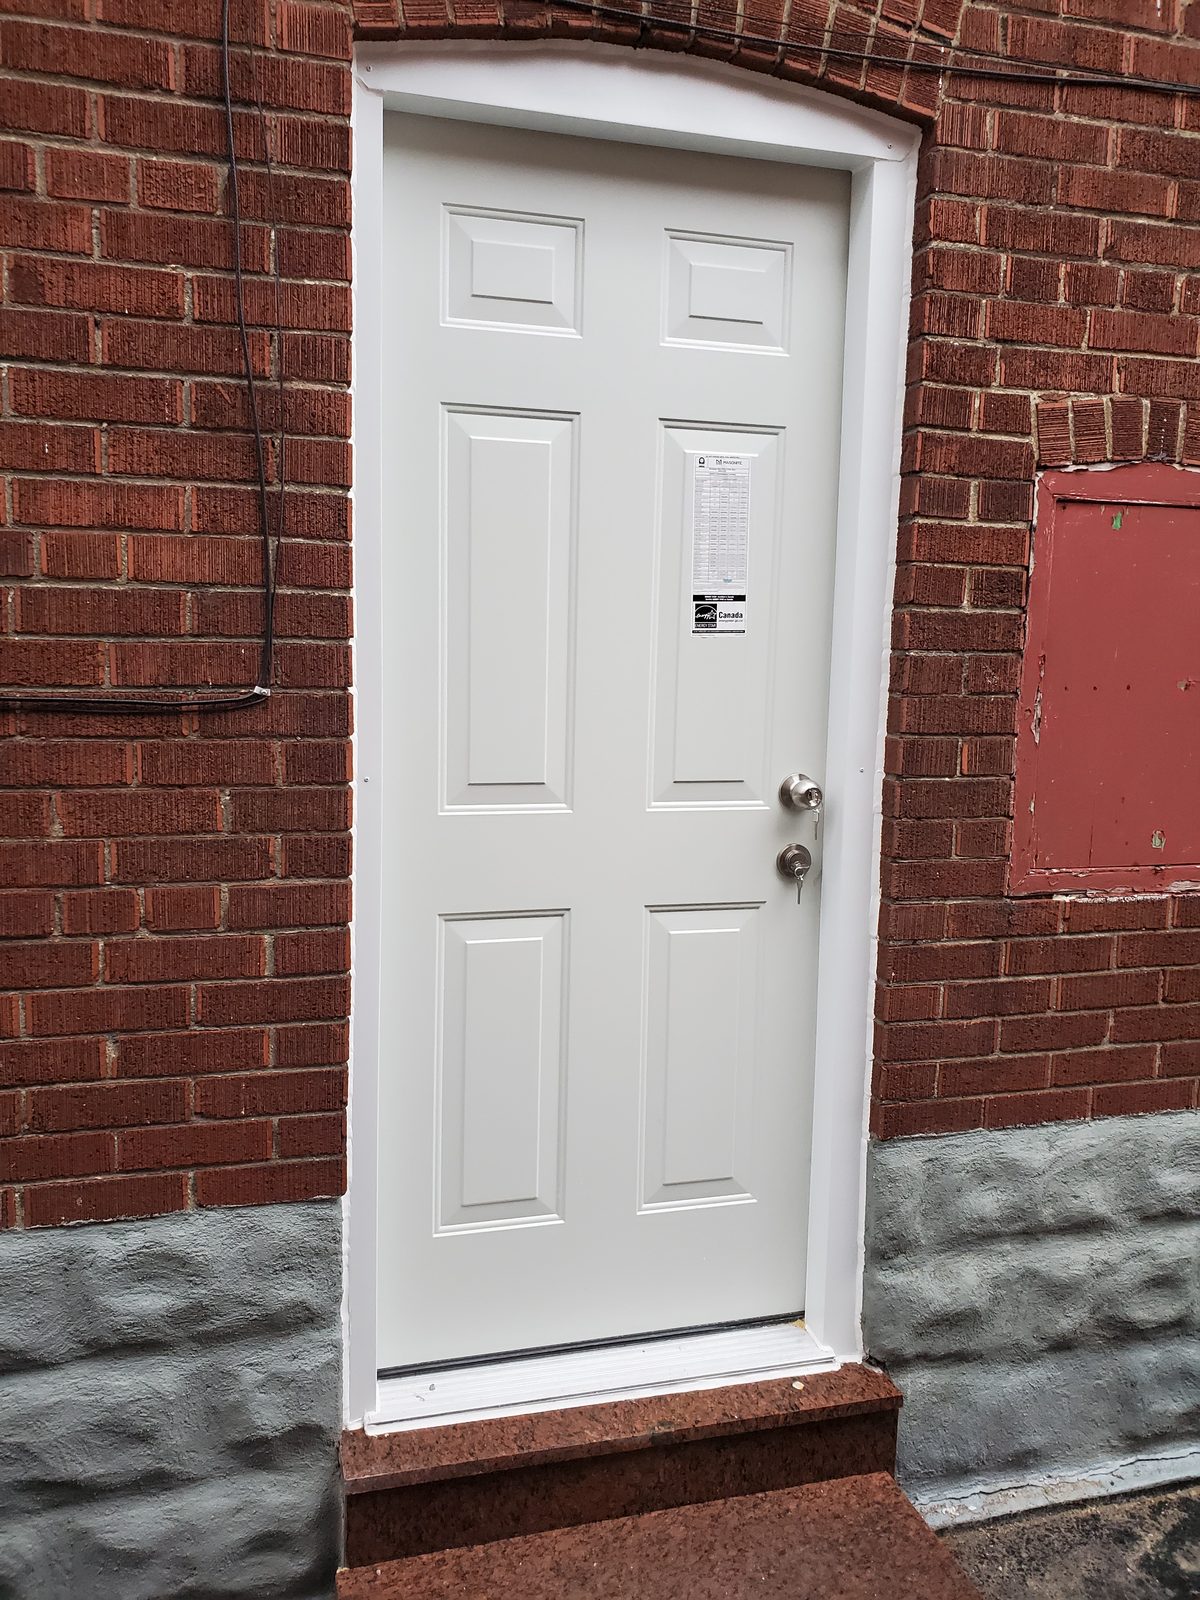
A side entrance with proper drainage and a code-compliant stair turns a basement into independent space. That entrance is usually what makes a legal suite possible at all.
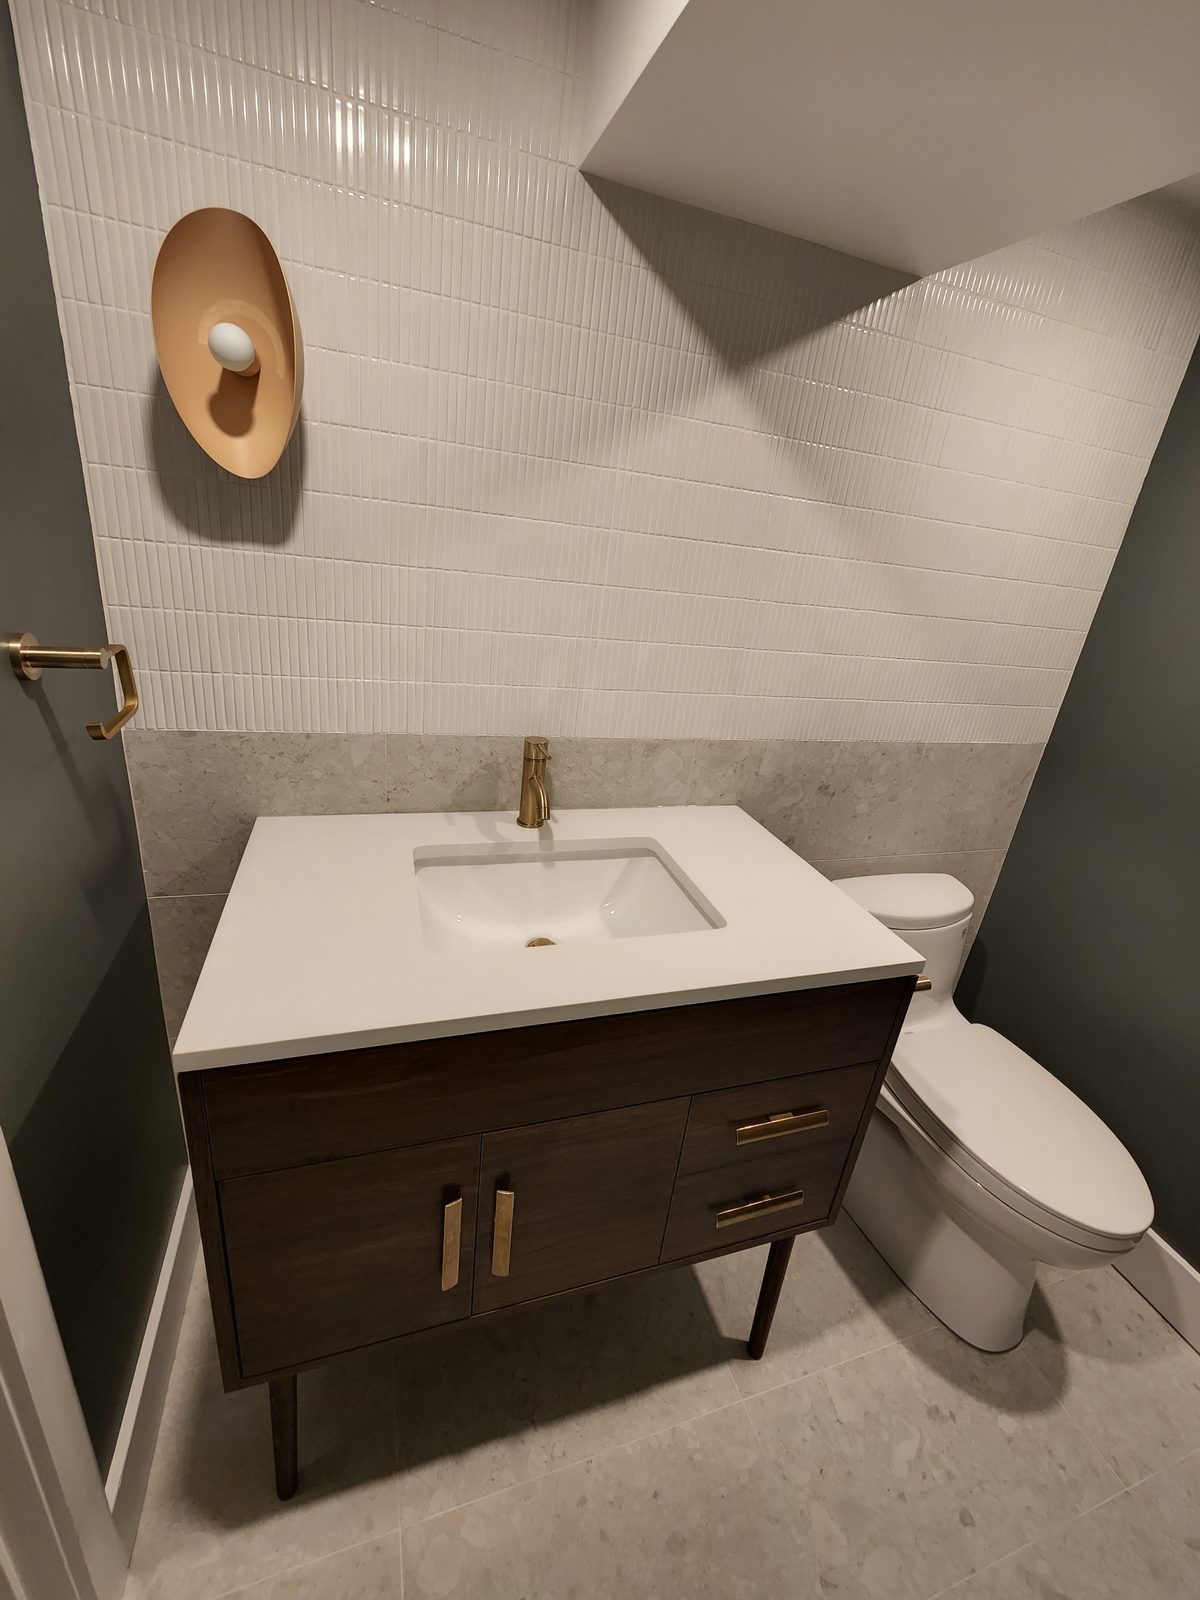
We rough in new drains, vent correctly, and waterproof the wet zones so a below-grade bathroom performs like one upstairs. Schluter is our standard waterproofing system, and we flood-test every waterproofed shower pan before tile goes down. Our bathroom renovations start at $5,000.
Barrier-free work is something we do a great deal of. We build curbless showers, grab bar blocking and turning clearances to CSA B651 guidance, which matters when a basement suite is meant for a parent who plans to stay in it. Senior care providers and disability charities refer this work to us.
A full suite kitchen or a kitchenette beside the rec room, sized around your electrical panel capacity and your ventilation. Where a gas range or gas appliance is part of the plan, licensed gas fitters carry out the gas line work and we coordinate it into the build schedule.
Wet or dry, built as millwork rather than an afterthought, with plumbing and lighting planned at rough-in.
Flooring rated for equipment, mirrors, ventilation that actually exchanges air, and sound isolation for the rooms above.
Enough circuits for real equipment, layered lighting, and walls that keep the rest of the house out of your calls. Built for full-time work, not a desk in the corner of a rec room.
Acoustic insulation and staged lighting circuits, with the cable runs mapped behind the drywall before framing closes.
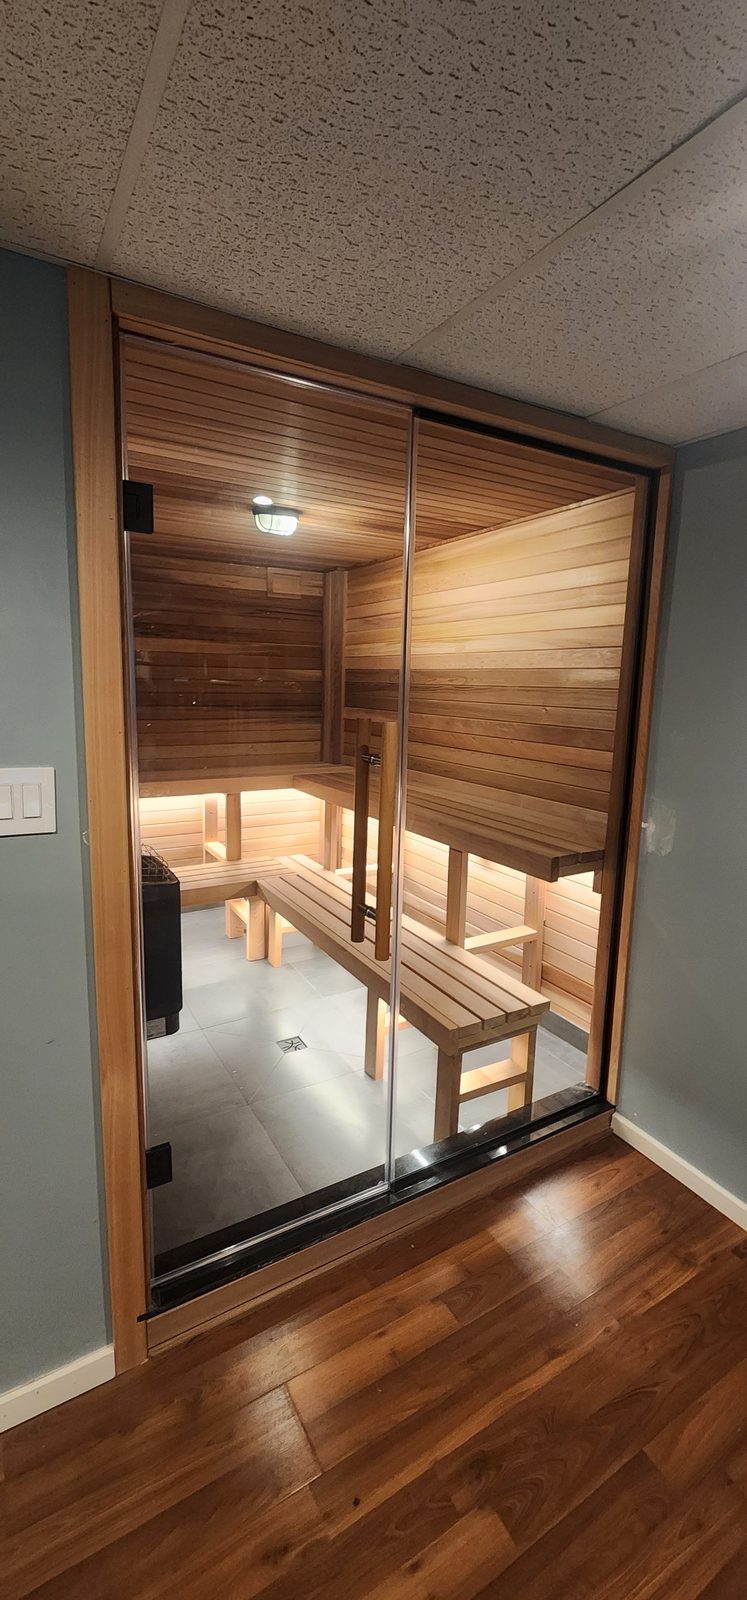
A properly vented, moisture-isolated sauna room, with the electrical load calculated from the start and the wiring carried out by a Licensed Electrical Contractor.
A GTA basement page that pretends the rules are uniform is not being straight with you. Your building permit goes through the building department of the municipality your house sits in, and the requirements shift at each boundary.
The province sets the floor. A basement second unit is permitted a ceiling height of 1.95 m, about 6 ft 4¾ in, over the entire required floor area, including the route inside the unit leading to the exit.
The same guide requires a 30-minute fire separation between the two units and between a unit and common areas, which drops to 15 minutes if the whole house has interconnected smoke alarms.
A basement escape window needs an unobstructed opening of at least 0.38 m², roughly 4.1 sq ft, with the openable portion 460 mm or more and the sill no higher than 900 mm above the floor.
Each city then adds its own layer:
We track this because we pull the permits. You should not have to read your city’s by-law to finish your own basement.
Before design, we measure. Finished ceiling height after subfloor and drywall is the first number that matters. If a legal suite is the goal and the space will not hold 1.95 m, the conversation turns to lowering the floor through underpinning or bench footing, and that is structural work carried out by licensed structural and foundation trades we bring in and coordinate. It changes budget and schedule, so we raise it at the walkthrough rather than three weeks into a build.
Foundation type and the location of your drains and plumbing stack decide where a bathroom can sit without long saw cuts through the slab. And across the GTA, the spring water table is real. We look at grading, sump capacity and backwater protection before we close a single wall, because moisture behind new drywall is the most expensive mistake a basement can make.
Toronto homeowners have something worth knowing here. The City’s Basement Flooding Protection Subsidy Program covers up to 80 per cent of the invoiced cost of flood protection work, to a maximum of $6,650 per property, including up to $1,600 per backwater valve for up to two valves and up to $2,250 for a sump pump. A backwater valve needs its own building permit and a City inspection before it is covered, the work must be done by a contractor holding a valid City of Toronto business licence, and the application has to be in within two years of the installation.
Tell us your municipality and your measured ceiling height when you call (647) 862-6050, and we will tell you the same day whether a legal suite is realistic in your house.
We run several projects at once and staff them accordingly, so your basement is never queued behind another site. One thing does not change through any of it: the owner who quotes your job is your point of contact, right through to the final walkthrough.
Home Best Solutions was founded in 2017. It is led by owner Reza Milani, who brings over 20 years of hands-on renovation and construction experience and who is the person you deal with on site. Behind him is a team with more than 25 years of combined renovation experience and over 200 completed projects.
The paperwork matters for one reason. It moves risk off you.
We quote a fixed, itemized scope after the walkthrough, not a per-square-foot guess over the phone.
What moves the number: whether ceiling height forces underpinning or bench footing, how many wet rooms you add, whether you are building a code-compliant suite or single-household space, whether a separate entrance means excavation, and the finish tier you choose. Permit and inspection requirements add cost in some municipalities and not others, which is why we confirm your city before quoting.
Your quote lists the scope line by line, states allowances and exclusions, and ties payments to construction milestones.
If you are comparing a basic finish against a full suite build, ask us to price both. We would rather you see the gap than guess at it.
We work out of Aurora and build basements in Toronto, Vaughan, Markham, Richmond Hill and Newmarket. If your municipality is not on that list, call and ask. We will tell you honestly whether we can service it properly.
We do. Drawings are prepared, submitted to the building department of the municipality your house is in, and every inspection is booked through to final. In Ontario you always need a building permit to create a second unit.
The first test is 1.95 m, about 6 ft 4¾ in, of finished ceiling height over the required floor area, including the route to the exit. If your basement holds that after flooring and drywall, we check your city’s zoning, parking, and registration rules and give you a clear yes or no.
In Markham and Newmarket, yes. Markham requires every two-unit house to be registered and inspected, with registration through Markham Fire and Emergency Services. Newmarket has required ARU registration since By-law 2013-13 and issues an “N” plate for the front of the house. Toronto, Vaughan and Richmond Hill control suites through permits, zoning and inspections instead.
The electrical work needs a separate permit from the Electrical Safety Authority, which is separate from your municipal building permit. We use a Licensed Electrical Contractor who takes out the permit and arranges the ESA inspection, and we hold that inspection in the schedule so drywall does not close on unapproved work.
Yes, through licensed structural and foundation trades that we bring in and coordinate as the general contractor. Underpinning and bench footing both lower the floor, they price and schedule differently, and we will walk you through which one your foundation and your budget actually support before you commit.
Yes, and most of our clients do. We seal the work zone with dust barriers, protect the access route, and keep any water or power interruptions scheduled and short.
A site supervisor and the trades assigned to your project, with the owner accountable for it end to end. We run multiple projects concurrently and resource them so yours keeps moving, but the person who quoted your job is the person who answers your calls during it.