


Our Work
Call us and describe your project
We will tell you how we would run it and when we could start.


1 Davidson Rd, Aurora, ON L4G 2A9

Working Hrs : 8.00am to 9.00pm


28 October 2026
Hiring a general contractor in the GTA should mean you stop managing trades yourself. We carry one contract covering framing, plumbing, electrical, mechanical, and finish work across Toronto, Vaughan, Markham, Richmond Hill, and Newmarket, file the building permit and book the municipal and ESA inspections at the right build stages. We run several projects at once, each with its own crew and site lead, so the start date you are given holds. Building Renovator licence T854882717, full liability insurance, WSIB coverage, 5.0 on Google, HomeStars, and Houzz, and more than 200 projects completed since 2017. Reza Milani quotes your project and answers for it.
Property managers and commercial clients ask the same first question, and it is the right one: can you actually staff this and finish it on time. We run concurrent projects with separate crews and a site lead on each, so your start date does not depend on another client’s job finishing first. Our own crews handle carpentry, tiling, drywall and finish work. Licensed subcontractors we have used for years handle plumbing, electrical, mechanical and structural work.
What does not get delegated is accountability. Owner Reza Milani quotes the work, sets the sequence and stays on the project through closeout. You get one name and one number for schedule, budget and workmanship, whether your job is a condo bathroom or a phased office fit-out.
Whether a job lands on time and on budget is mostly decided before anyone picks up a tool. We build permit review, trade lead times and inspection windows into the timeline before you sign, so the dates you get are dates we can work to.
General contracting sits above any single trade. When a project touches framing, plumbing, electrical, HVAC and finishes at once, we sequence the trades, protect the site and carry responsibility for the result.
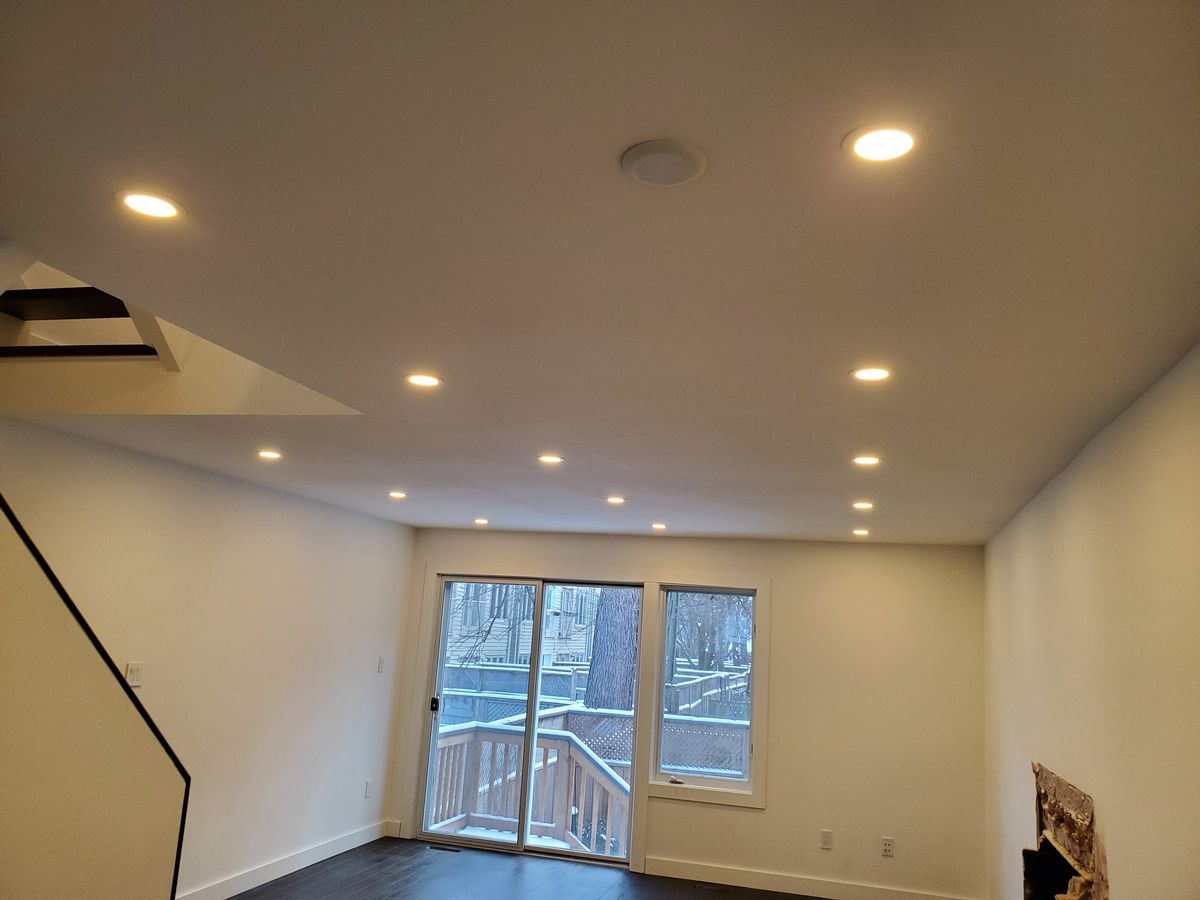
We handle general-contract projects spanning several rooms or systems: full home renovations, main-floor reconfigurations with structural openings, projects that combine a kitchen renovation with a basement renovation, and home additions needing drawings, permits, and staged inspections. If a load-bearing wall is coming out, or three trades need to work in sequence, that is our lane. Single-room projects go to our bathroom renovation crews under the same management standards.
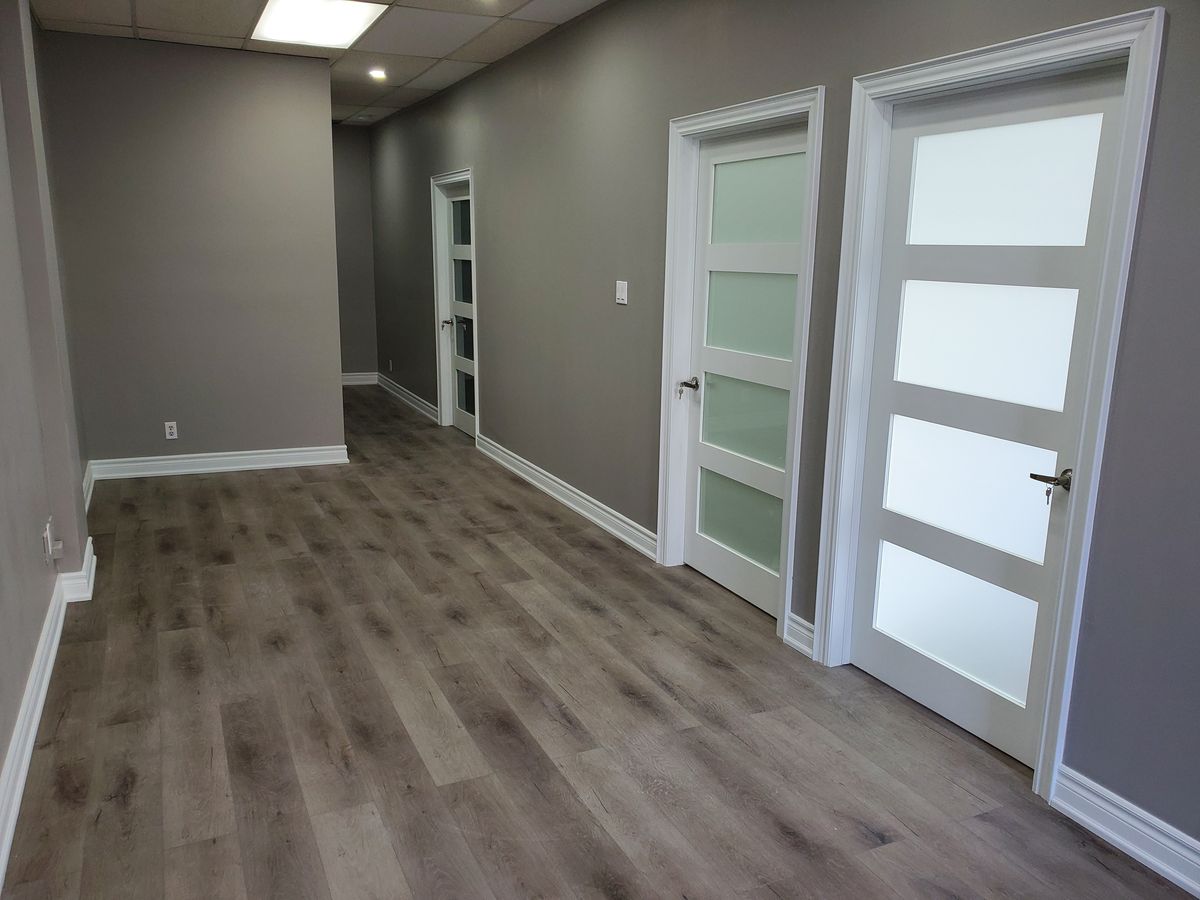
We take on office renovations, small-scale commercial interior alterations, and condo renovations for unit owners, condo boards, and property managers in Toronto. Commercial interior work runs through its own permit stream, and the City publishes a separate application guide for non-residential interior alterations with its own drawing and life-safety documentation requirements. Work inside a condominium tower adds board approval, insurance certificates, elevator booking, and building work-hour rules on top of that. We close out the paperwork before demolition day, not after a complaint.
Senior care providers and accessibility organizations also bring us design-build coordination for barrier-free projects, work we have specialized in since the company’s early years.
Being straight about this protects you. Some work is legally restricted to certificate holders, and a general contractor who claims to do it in-house is either cutting corners or misrepresenting the trade. We coordinate those trades and collect the paperwork that proves the work was done properly.
Electrical work goes to a Licensed Electrical Contractor. Ontario’s Electrical Safety Authority states plainly that general contractors are not licensed to do electrical work and that a general contractor must hire an LEC for it. The LEC files the notification of work with ESA before the work starts, and ESA issues a Certificate of Acceptance once the work passes review. We collect that certificate for your file because insurers and future buyers ask for it.
Gas line work goes to licensed gas fitters, coordinated by us. Gas technicians in Ontario are certified by the Technical Standards and Safety Authority under the fuels industry certificates regulation, and where a contractor subcontracts that work, both contractors have to meet TSSA’s registration and certification requirements. We hold the schedule around their inspection dates.
Basement underpinning and bench footing go to licensed structural and foundation trades, coordinated by us, with a professional engineer for the design. The City of Toronto requires a foundation to be designed and reviewed on site by a Professional Engineer when it is built below the footing level of an adjacent building and within the angle of repose of the soil. The same guide is blunt about the rest: in every underpinning job, engineer or no engineer on the design, testing, and reports, a Professional Engineer is required at the first and last stages of construction to pass inspection. We budget for that from the start rather than discovering it at inspection.
Most multi-trade projects need professional services before a hammer swings: architectural drawings, a building permit application, sometimes engineering review or a formal inspection report. We do not produce drawings, stamp engineering or perform designated inspections in-house. Those come from licensed designers, professional engineers and certified inspectors we have vetted on past projects.
What we do is coordinate them. We brief the designer, review drawings against your budget before submission, file the permit application, schedule the engineer’s site visits, and book municipal inspections at the right build stages. Toronto now takes most of these applications through the Toronto Building Online Services Application Submission Tool, which shows what documents are required and lets the submission be tracked from start to finish. You sign one contract and make one call. Estimating and renovation consulting work the same way: our numbers, our partners’ stamps, one accountable schedule.
Toronto work runs on Toronto’s rules, and we build them into the quote instead of discovering them mid-project.
Interior alterations that change structure, plumbing or layout need a building permit from Toronto Building, submitted with drawings on standardized sheets, drawn to scale, fully dimensioned, signed and dated. Permits for repairs or renovations to a residential unit now also require a Rental Renovation Licence Screening Form, which determines whether a rental renovation licence is needed under Toronto Municipal Code Chapter 662. We prepare those packages with our design partners and track the review so trades are booked against a realistic start date rather than a hoped-for one.
Electrical work is not covered by the building permit. It runs on a parallel ESA notification and inspection track, filed by the LEC. That puts two approvals on two separate calendars, and we hold the build schedule against both.
Construction noise has hard limits. Toronto’s Municipal Code prohibits clearly audible construction noise from 7 p.m. to 7 a.m. the next day, except until 9 a.m. on Saturdays, and all day on Sundays and statutory holidays. That leaves weekdays from 7 a.m. to 7 p.m. and Saturdays from 9 a.m. to 7 p.m. for demolition and cutting, which matters on tight downtown lots and in occupied office buildings where the loud work has to be timed around tenants.
Condo work adds a legal layer. Under section 98 of Ontario’s Condominium Act, 1998, an owner may make an addition, alteration, or improvement to the common elements only where the board has approved the change by resolution and the owner and the corporation have entered into a written agreement covering who owns the change and who is responsible for repairing, maintaining, and insuring it. Add the building’s own rules on elevator booking, hoarding, and work hours. We will not open a wall until those approvals are signed.
The housing stock shapes our estimates as much as the paperwork does. Pre-war semis in older Toronto neighbourhoods still hide knob-and-tube wiring and undersized stacks behind plaster. Post-war bungalows in North York, Scarborough and Etobicoke carry 60-amp legacy panels and shallow basements, and a shallow basement is where an underpinning conversation starts. Toronto’s own guide flags that professional design and field review are triggered where underpinning exceeds 1200 mm of laterally unsupported height, or where the soil is clay or silt, which covers a lot of this city. We price the probable surprises up front rather than papering over them with change orders.
1.Site walk and scope. We walk the property with you, flag structural and permit triggers, and define what is in and out of scope in writing.
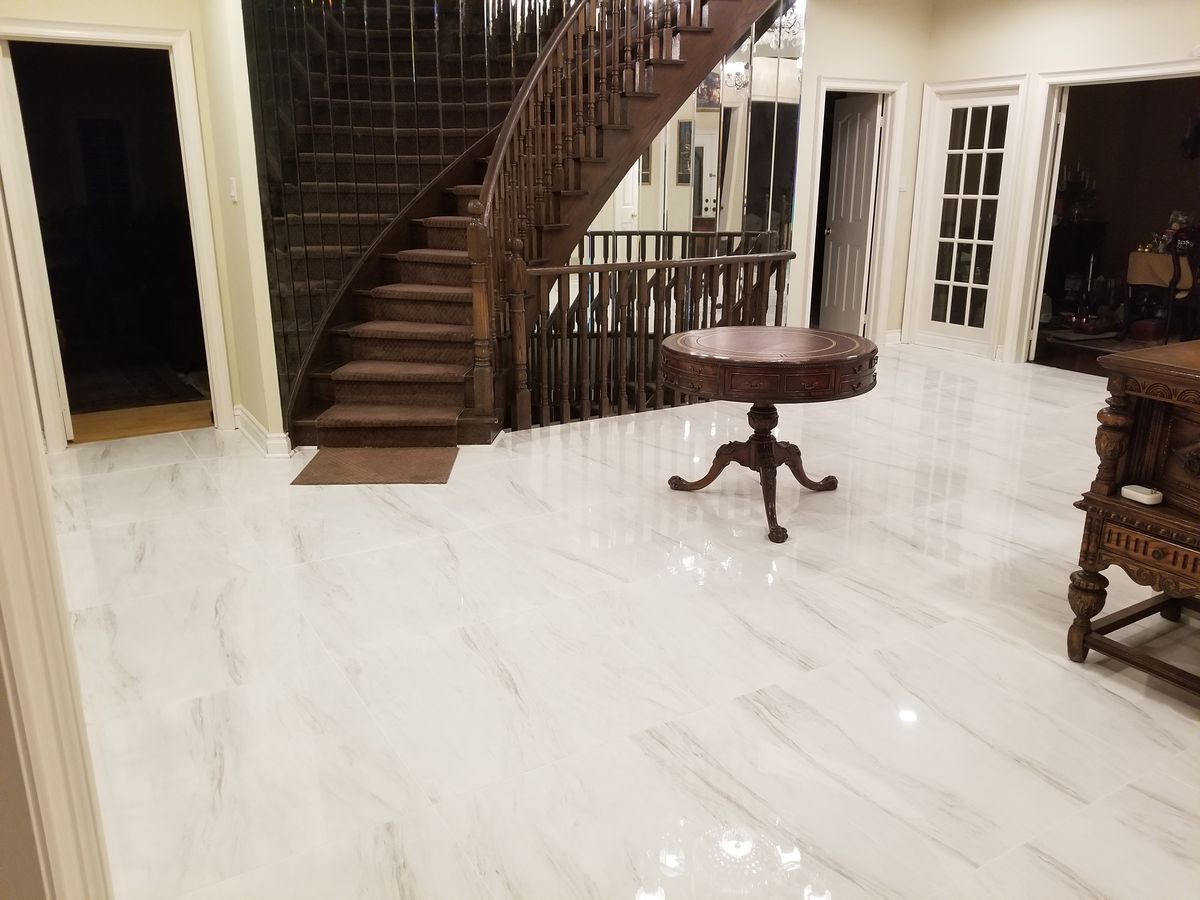
2.Design and drawings. Where drawings are needed, we brief our design partner and review the set against your budget before anything is submitted.
3.Fixed quote and schedule. You get an itemized quote, a payment schedule tied to milestones and a trade-by-trade timeline with permit review built in.
4.Permits and approvals. We file with the municipality, respond to examiner comments through our partners, and secure condo board or landlord approvals where they apply.
5.Build. Our crews and licensed subcontractors work the sequence. Site protection goes up on day one, and your site lead is the person you call with daily questions.
6.Inspections and closeout. Municipal and ESA inspections are booked at the correct stages. We finish with a walkthrough, a deficiency list and its completion before final payment.
Management is half the job. The other half is what gets built behind the drywall, where nobody looks again for twenty years.
Every waterproofed shower pan we install gets flood-tested before tile goes down. Schluter is our standard waterproofing system, and we use it rather than switching to whatever is cheapest that month.
Accessible work is built to CSA B651 guidance, the national standard for accessible design in the built environment, currently in its sixth edition as CSA/ASC B651:23. For a barrier-free bathroom, that means clearances, approach space, and grab-bar backing decided at framing, not improvised at the end.
Decks over living space get a membrane and a drainage layer. A deck above a finished room is a roof with furniture on it. For footings we use both helical piles and hand-dug sonotubes, chosen by soil, access and load rather than by whichever is quicker for us.
For decking and railing we offer material categories and help you choose inside your budget: pressure-treated, cedar, composite and PVC decking, with aluminum, glass or wood railings. We do not push a brand. We specify what suits the design, the exposure and what you want to spend.
Home Best Solutions was founded in 2017 and has completed more than 200 projects since. Owner Reza Milani brings over 20 years of hands-on renovation and construction experience and still walks the projects himself.
We hold a Building Renovator licence T854882717 with the City of Toronto, a licence the City requires of every business that repairs or renovates buildings or advertises renovation services. You can verify it yourself: open the City’s Business Licence Lookup, enter T854882717 in the Licence Number field, and the record comes up. We carry liability insurance and maintain WSIB coverage, so a workplace injury on your property is our responsibility, not yours.
Clients have kept our rating at 5.0 on Google, HomeStars and Houzz, and most new projects still arrive by referral. Before-and-after photography from completed projects across York Region and Toronto is available on request.
General contracting quotes vary too widely for an honest flat rate, so we do not publish one. What we commit to is how the number is built. After the site walk you receive an itemized quote separating labour, materials, subcontracted trades, permit fees and a stated contingency, so you can see what drives the total.
Some of those line items are published and checkable. Toronto’s underpinning permit fee is $12.37 per linear metre as of January 1, 2026, with a minimum charge of $214.79 . We put real figures like that in the quote instead of a vague permits allowance.
Structural work, plumbing relocation, condo logistics and the age of the building move the price more than finishes do. Allowances are written as allowances. Single-room bathroom renovations start at $5,000, which marks the lower end of our residential range. Multi-trade projects are quoted on scope. If you are comparing bids, we will take you through ours line by line against the others. A low bid with vague scope is where budgets go to die.
If your Toronto or GTA project needs several trades, a permit, and one person who answers for all of it, that is the work we are set up for.
Yes. We run several projects concurrently, each with its own crew and site lead, so your schedule is not queued behind another client’s job. Reza Milani stays the accountable contact on every one of them. Tell us your target start date on the call and we will tell you honestly whether it holds.
We file the permit application as part of the project, working with our design partners on the drawing set. Toronto takes most of these submissions through its online application tool. You stay the property owner on record. We run the process and attend inspections.
Yes. We phase commercial work around your operating hours inside Toronto’s permitted construction window, which is 7 a.m. to 7 p.m. on weekdays and 9 a.m. to 7 p.m. on Saturdays. Active zones get sealed off, and the loudest work is scheduled into windows agreed with building management.
No, and by law we cannot. Electrical work goes to a Licensed Electrical Contractor who files the ESA notification and hands over the Certificate of Acceptance; ESA is explicit that general contractors are not licensed to do electrical work. Gas line work goes to licensed gas fitters certified by TSSA. We coordinate both and hold the schedule around their inspections.
No, and we are direct about that. Drawings, engineering stamps and designated inspections come from licensed partners we coordinate. You still sign one contract with us, and we answer for the schedule.
We do. Your site lead sequences every trade, checks their work before it is covered and is the one name you call. You never chase an electrician yourself.
We stop, show you the condition, price the fix as a written change order and get your sign-off before proceeding. No verbal add-ons, no surprise invoices at the end.
Yes. We prepare the alteration package for the board, provide insurance certificates, book elevators, and work within the building’s rules. Where the work touches common elements, section 98 of the Condominium Act requires the board to approve the change by resolution and the owner and corporation to enter into a written agreement before the work proceeds. Approval timelines vary by corporation, and we build that into the schedule honestly.