
Contact Us
-

1 Davidson Rd, Aurora, ON L4G 2A9
-

Working Hrs : 8.00am to 9.00pm

1 Davidson Rd, Aurora, ON L4G 2A9
Working Hrs : 8.00am to 9.00pm
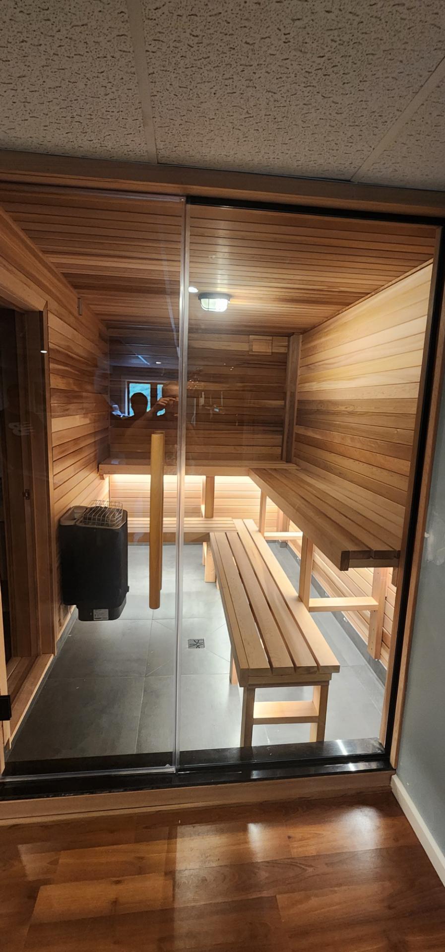
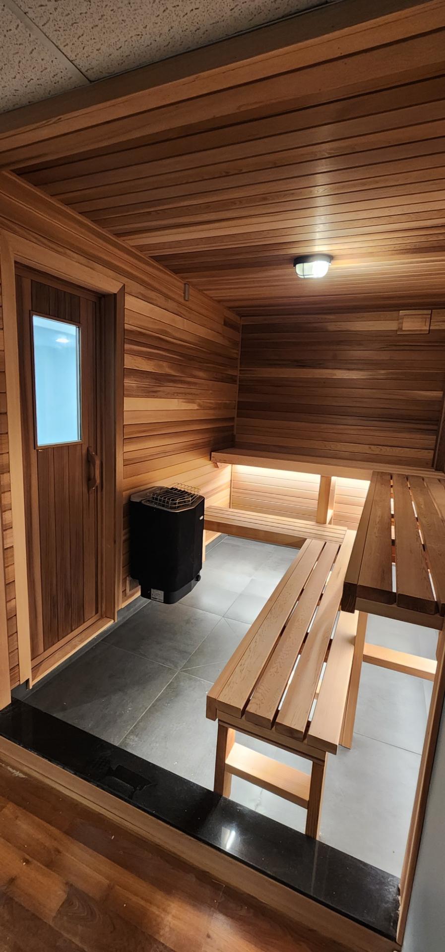
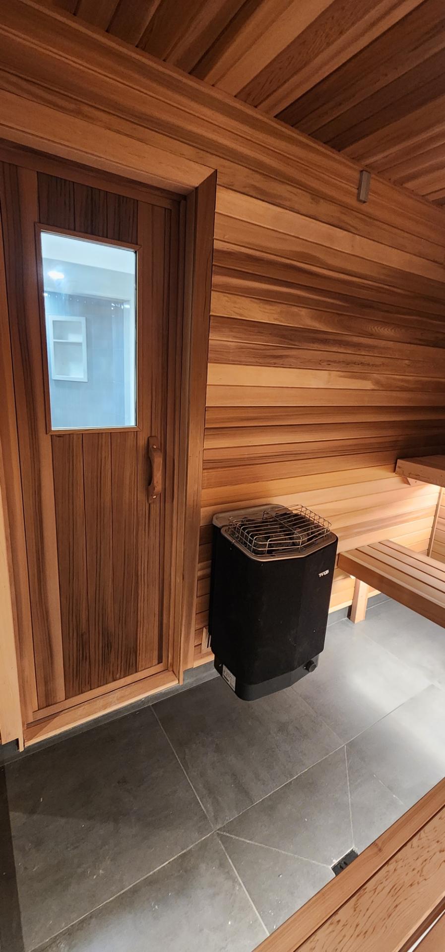
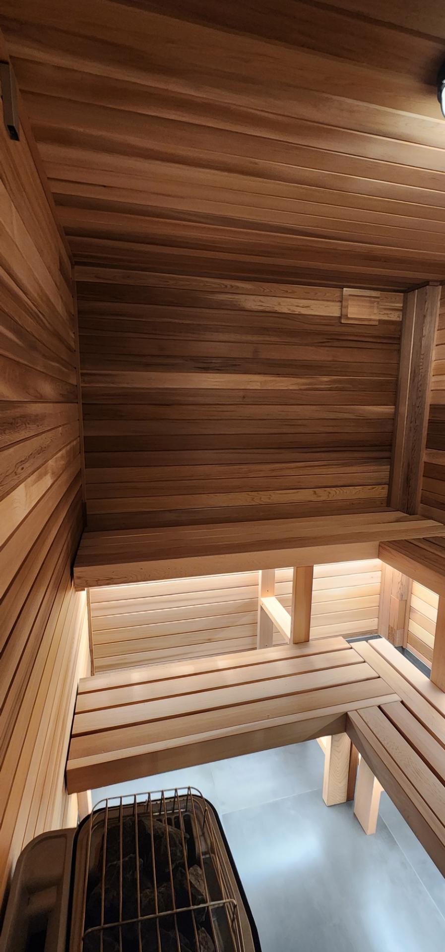
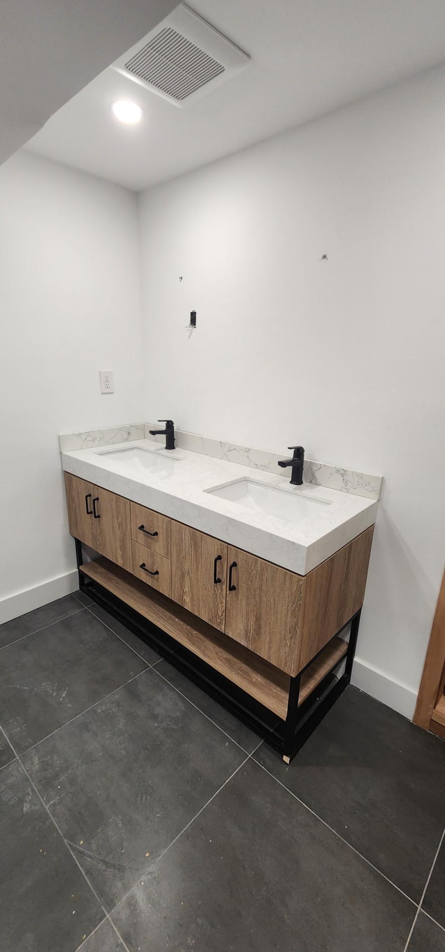
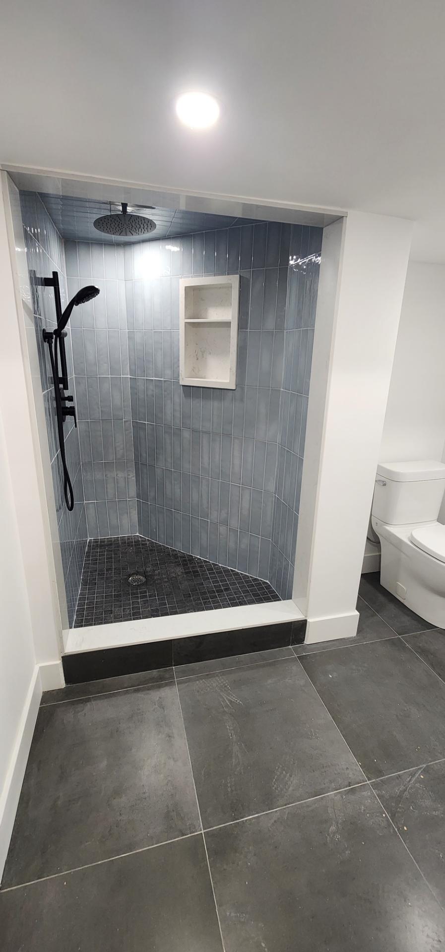
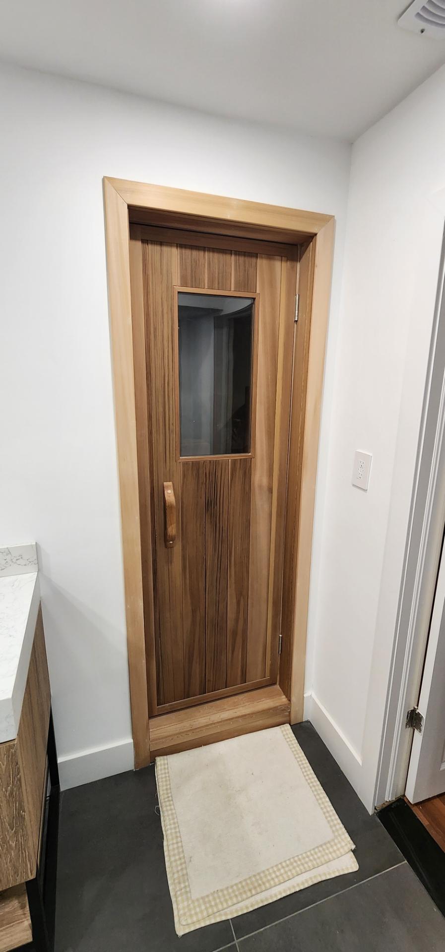
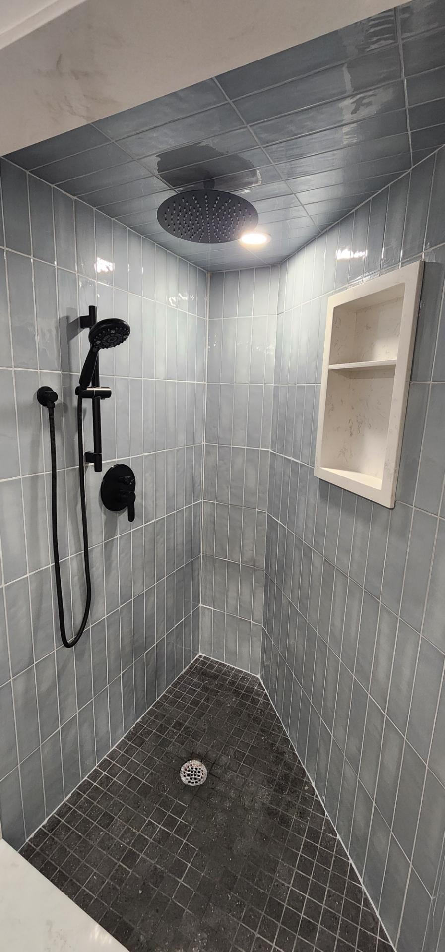
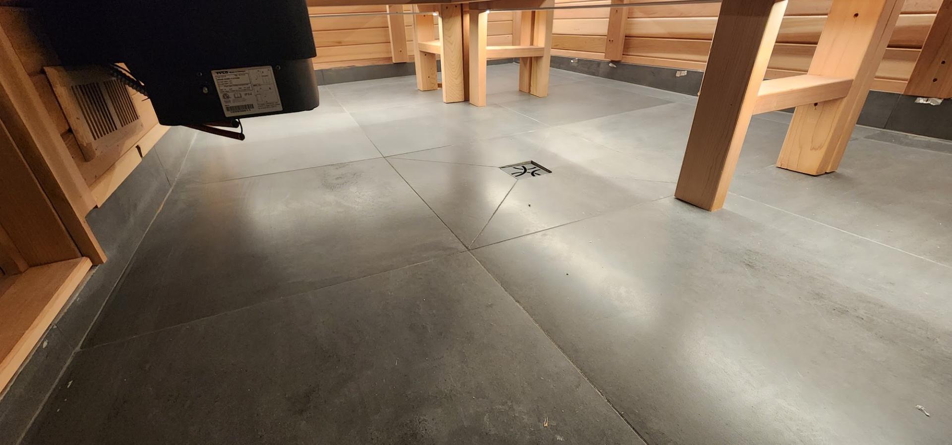


Brian and Terry Ann first called us for a small basement repair and were very happy with it. Brian then asked for our opinion on renovating their basement bathroom. He wanted to combine two separate vanities into a single double-sink vanity and keep the shower but make its entrance larger. He also mentioned an 8 by 8 foot storage room beside the bathroom that they wanted turned into a sauna, which we were glad to design.
The storage room had a window that had to be fully blocked. We insulated it from the inside and framed over it so nothing connects to the outside.
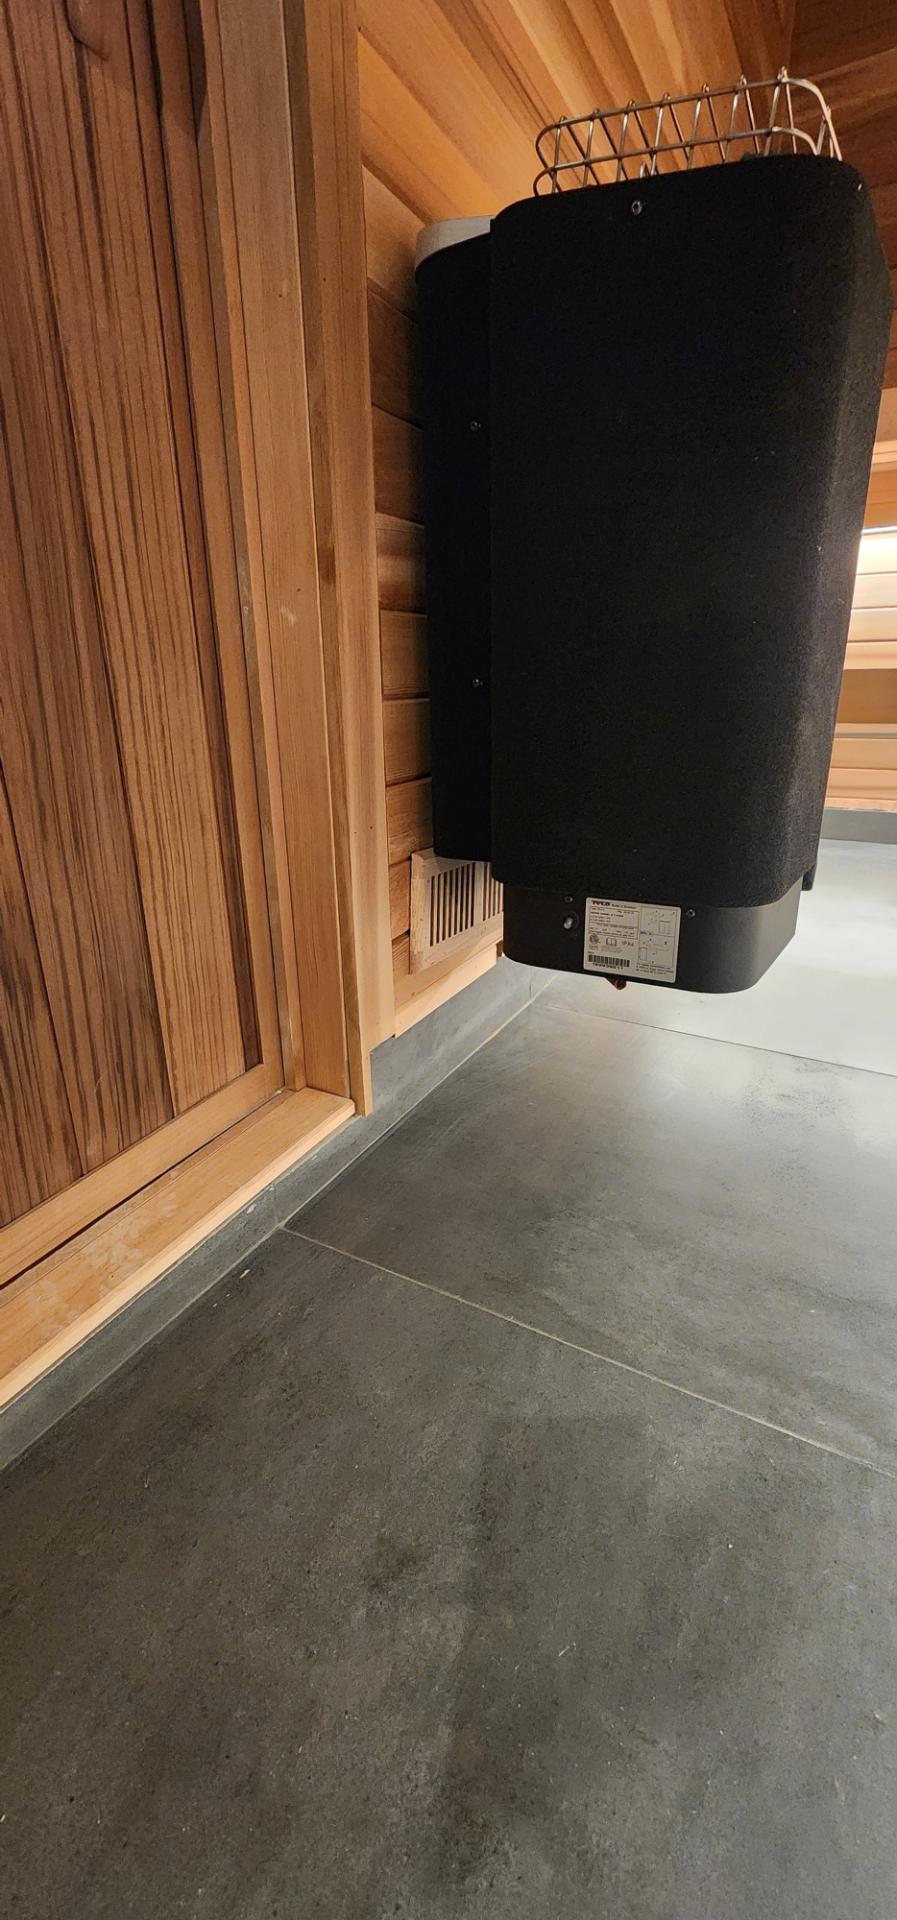
We ran the plumbing for a floor drain and used a 72 by 72 inch Schluter shower pan to give the floor the right slope, then waterproofed it. A sauna floor drain isn’t used every day, so the water in its P-trap can evaporate in the heat and let sewer smell come up. To prevent that, our plumber installed a trap primer connected to the shower, so a little water reaches the sauna drain every time someone showers and keeps the trap full.
We ran the ventilation rough-in and the wiring, including lighting under the benches, and wired the sauna to the heater manufacturer’s instructions. Brian wanted a full glass wall at the entrance plus a separate door from the bathroom into the sauna, and we built both. The benches, walls and ceiling are premium knot-free cedar over proper insulation and an aluminum vapour barrier, with an air gap left so the cedar can breathe. We finished by installing the lighting and the sauna heater.
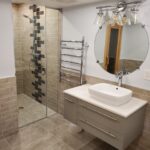
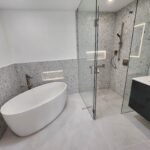
We replaced the two vanities with a single double-sink vanity and enlarged the shower entrance as planned.
The project finished clean and the clients were very happy. Terry Ann left a positive Google review with photos, and they have told us they will call us for future projects. They have already asked our opinion on a kitchen renovation, and we gave them options and a drawing.
Yes. In this Aurora home we turned an 8 by 8 foot storage room into a sauna. We blocked and insulated the existing window, ran ventilation and wiring, and lined the room with knot-free cedar over insulation and an aluminum vapour barrier.
A sauna drain is rarely used, and the heat can dry out the water in its P-trap, which lets sewer smell into the room. A trap primer tied to the shower sends a little water to the drain each time someone showers, so the trap stays full.
We used premium knot-free cedar for the benches, walls and ceiling. Cedar handles heat and moisture well, and the air gap we left behind it lets the wood breathe.