
Contact Us
-

1 Davidson Rd, Aurora, ON L4G 2A9
-

Working Hrs : 8.00am to 9.00pm

1 Davidson Rd, Aurora, ON L4G 2A9
Working Hrs : 8.00am to 9.00pm
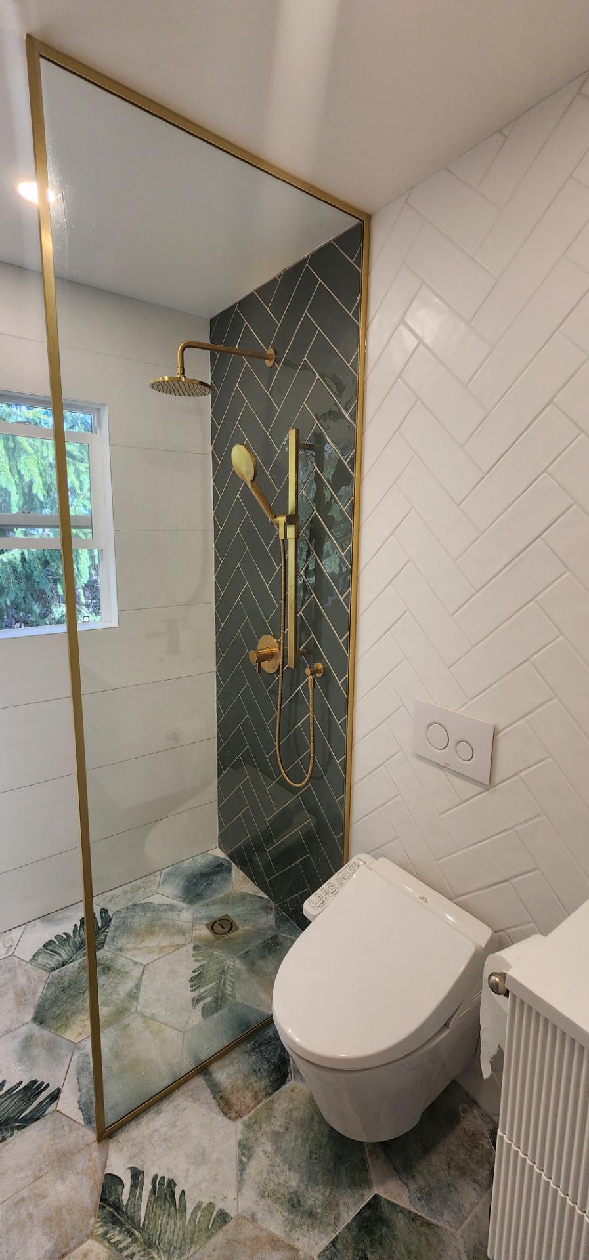
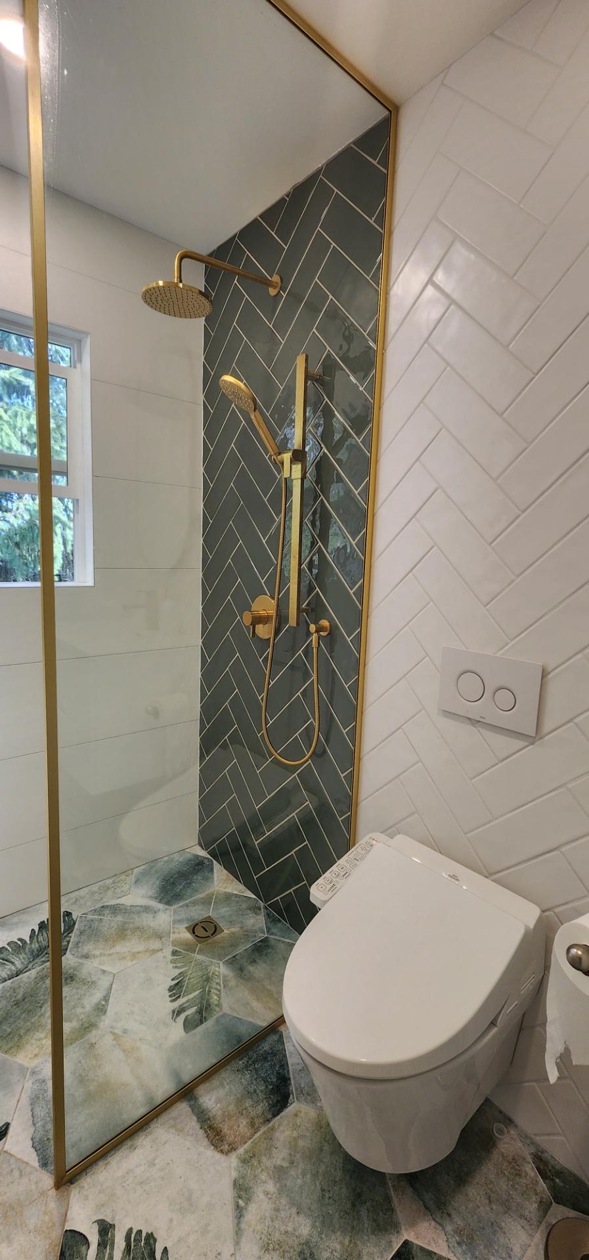
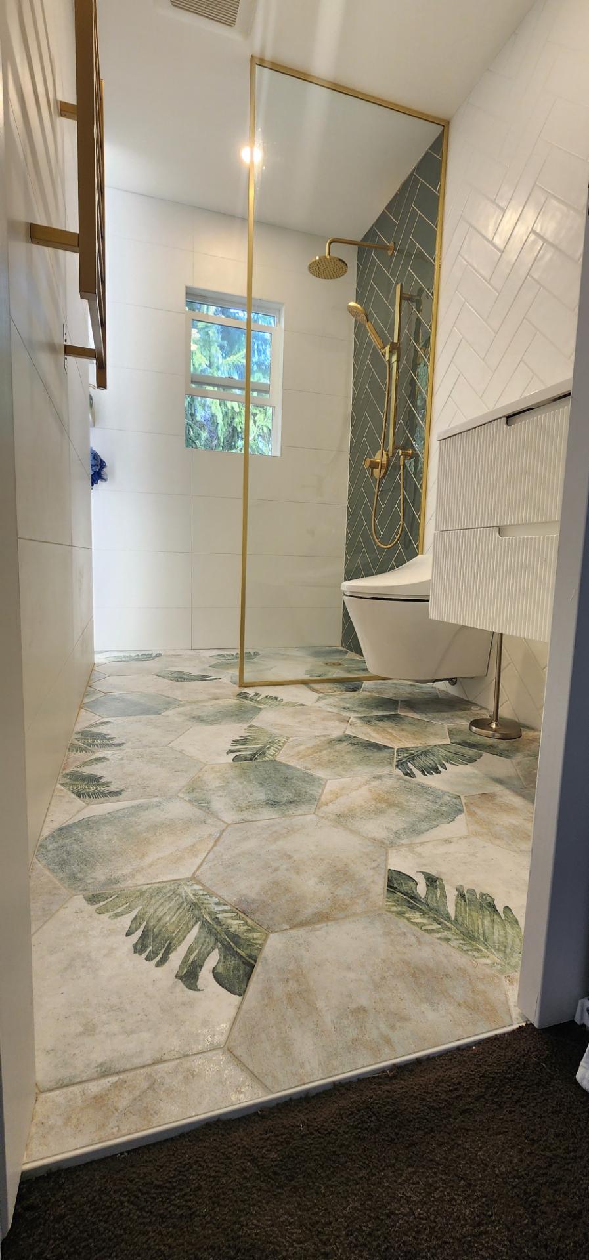
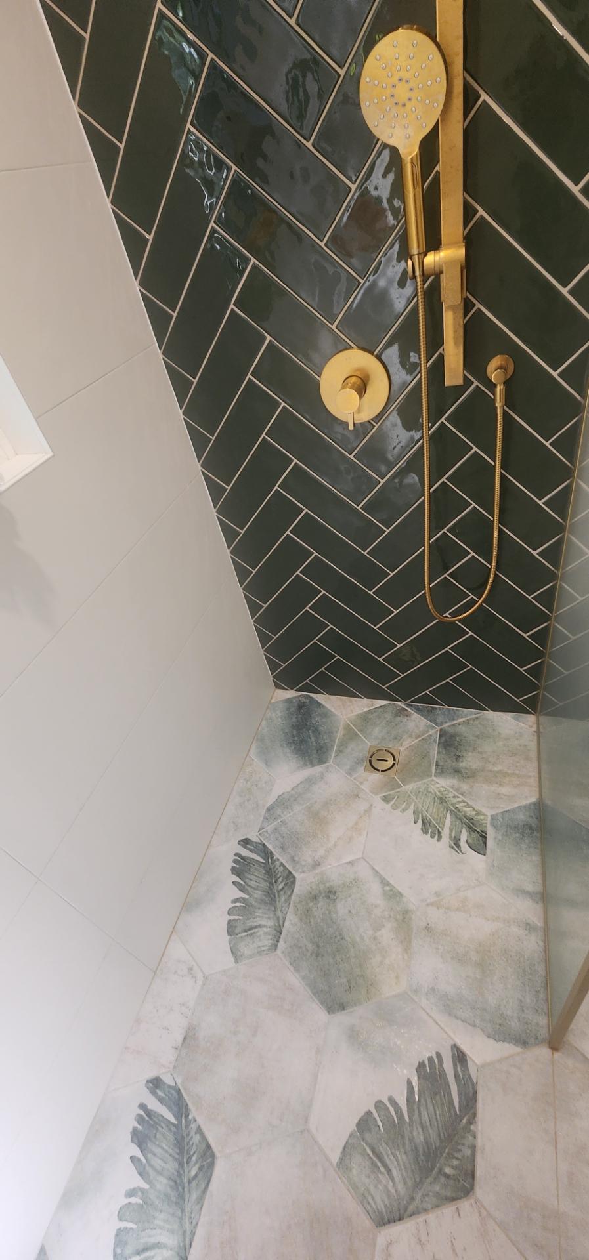
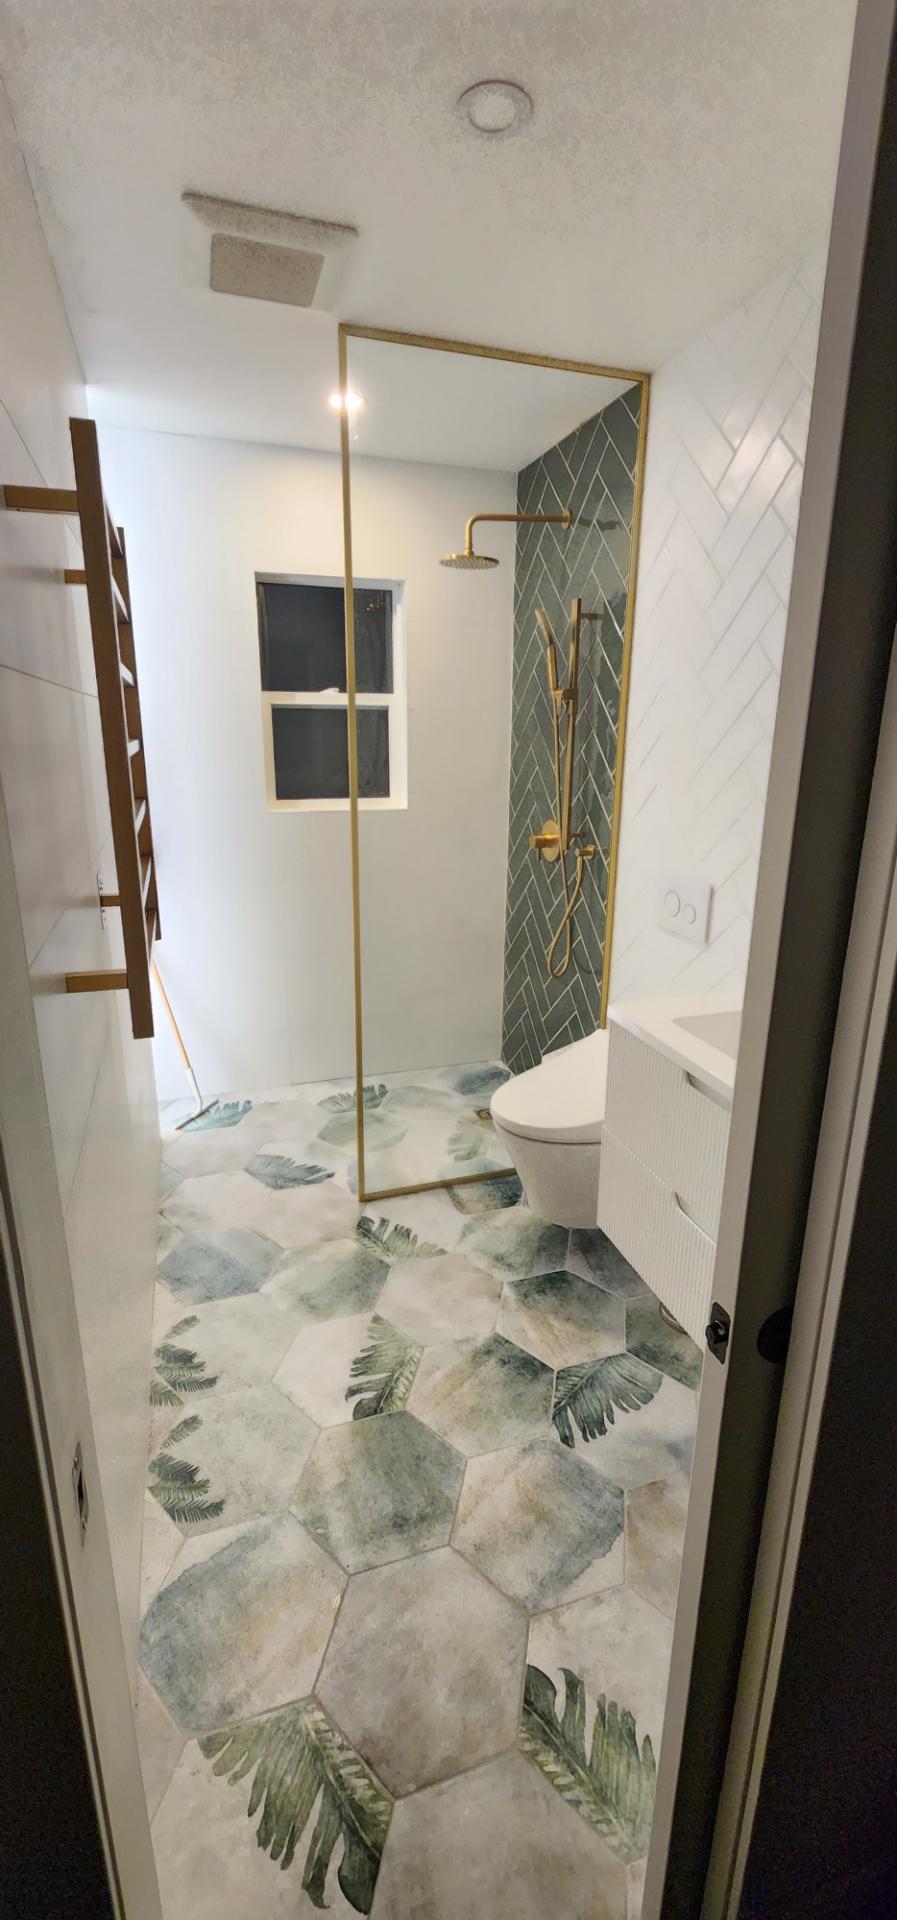
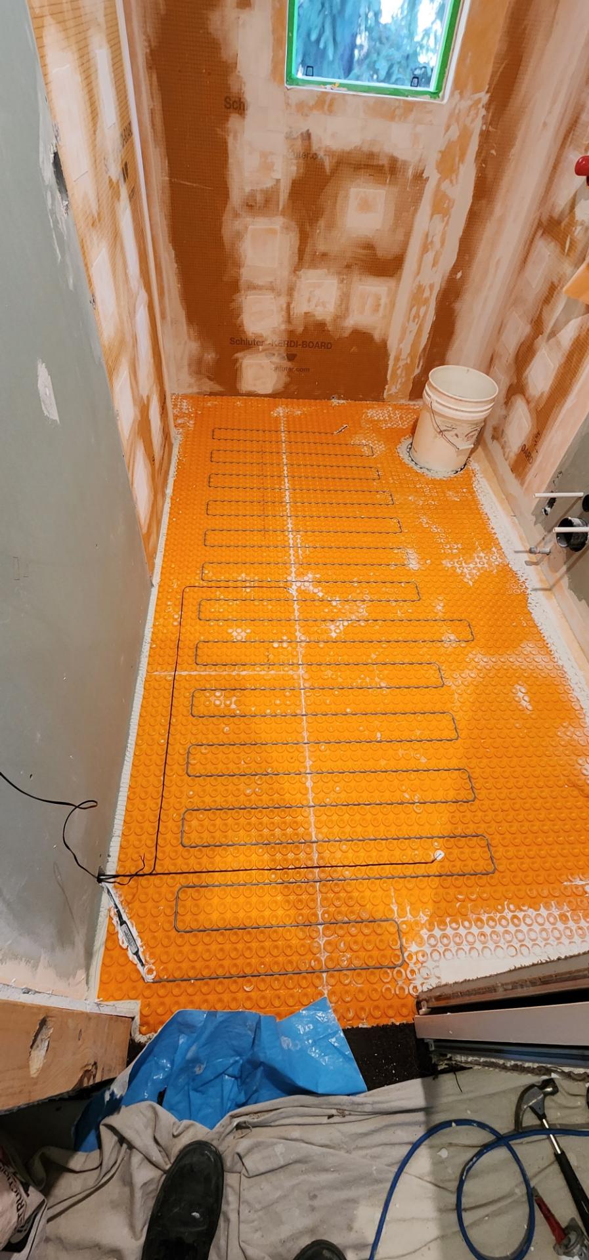


This renovation of a small second-floor bathroom in Aurora became one of our best-looking projects. We rebuilt it with a full high-end specification.
A curbless walk-in shower, a wall-hung smart toilet, a wall-hung vanity, floor heating, a full floor-to-ceiling niche, new windows and a pocket door.
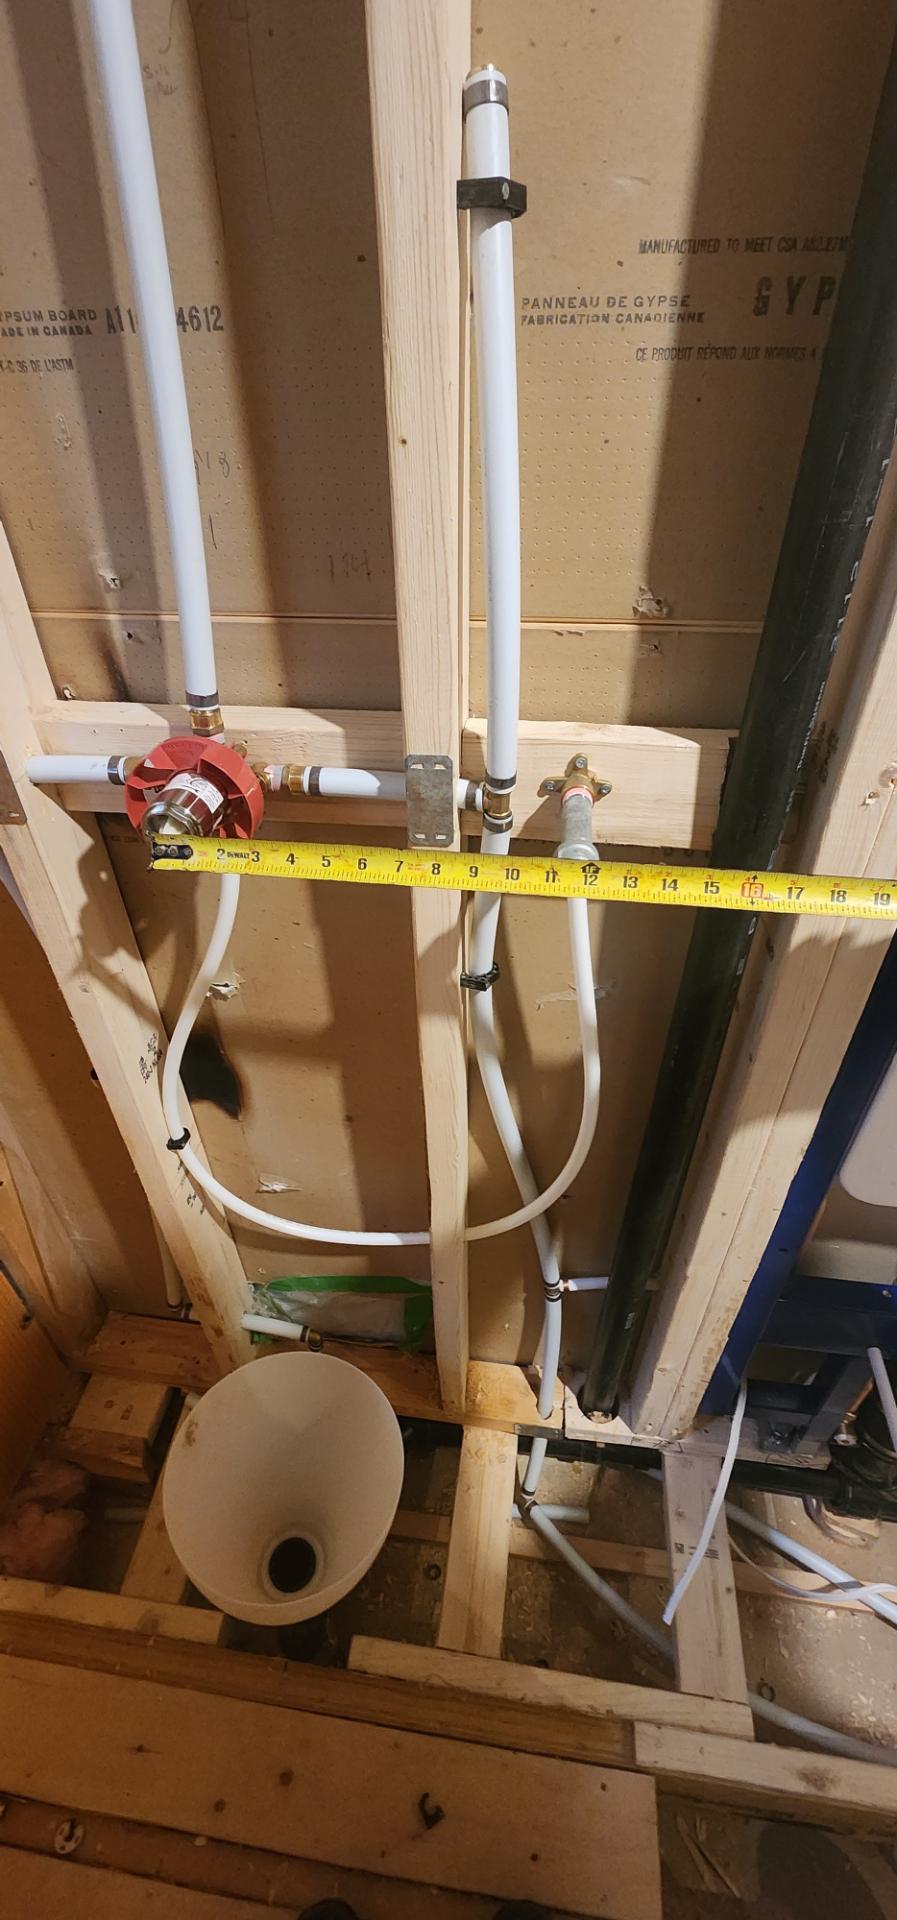
When we removed the flooring, we found a joist between the wall and the toilet drain. Code doesn’t allow cutting through a joist, so our structural engineer designed a replacement using an LVL joist. We installed it, rerouted the toilet drain to run correctly between the joists, and moved the toilet to the wall for the wall-hung Toto.
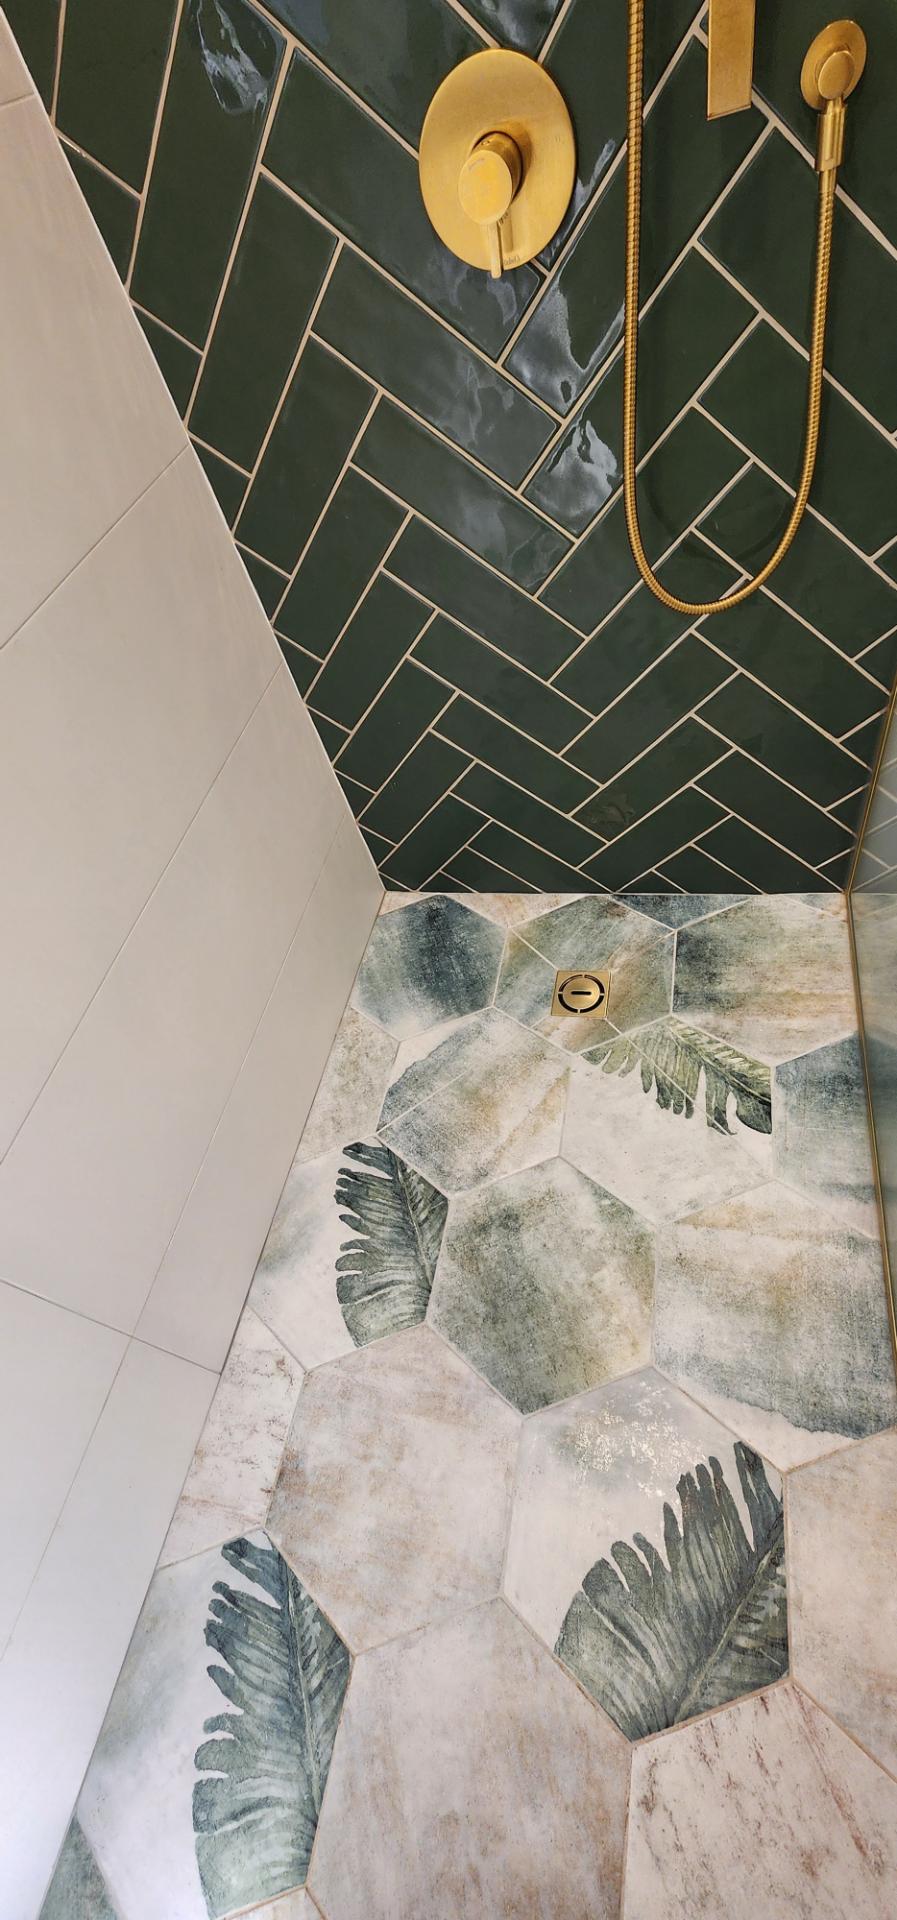
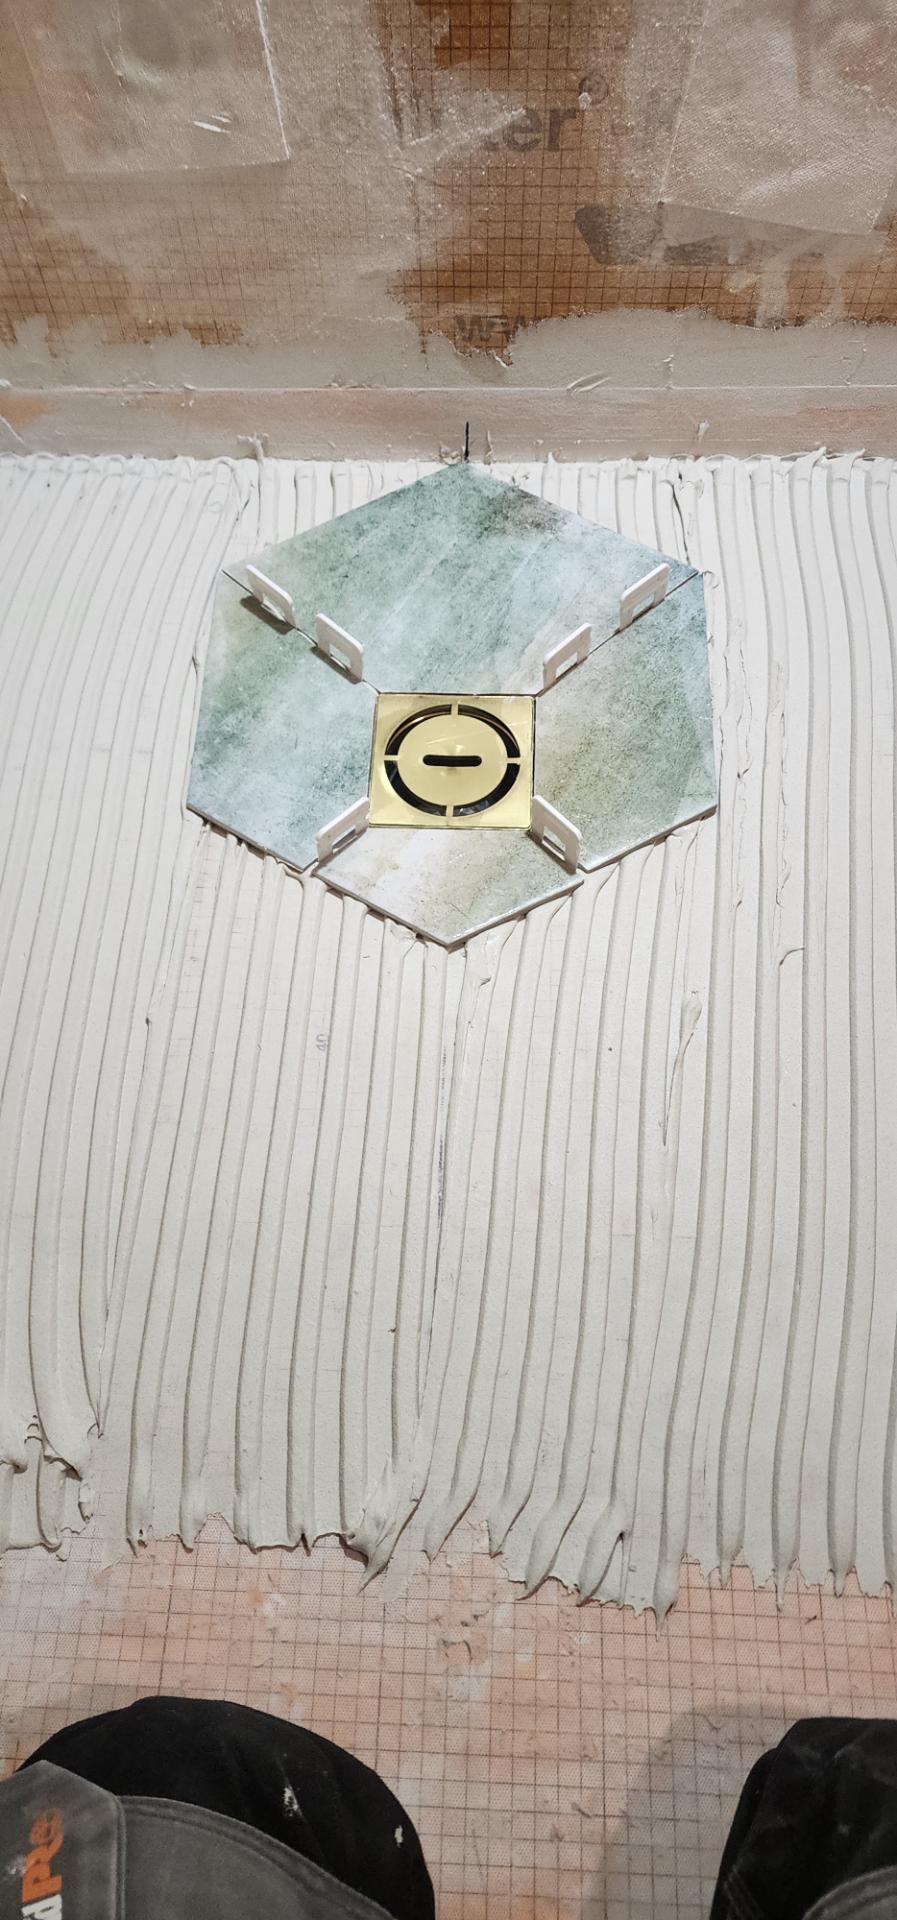
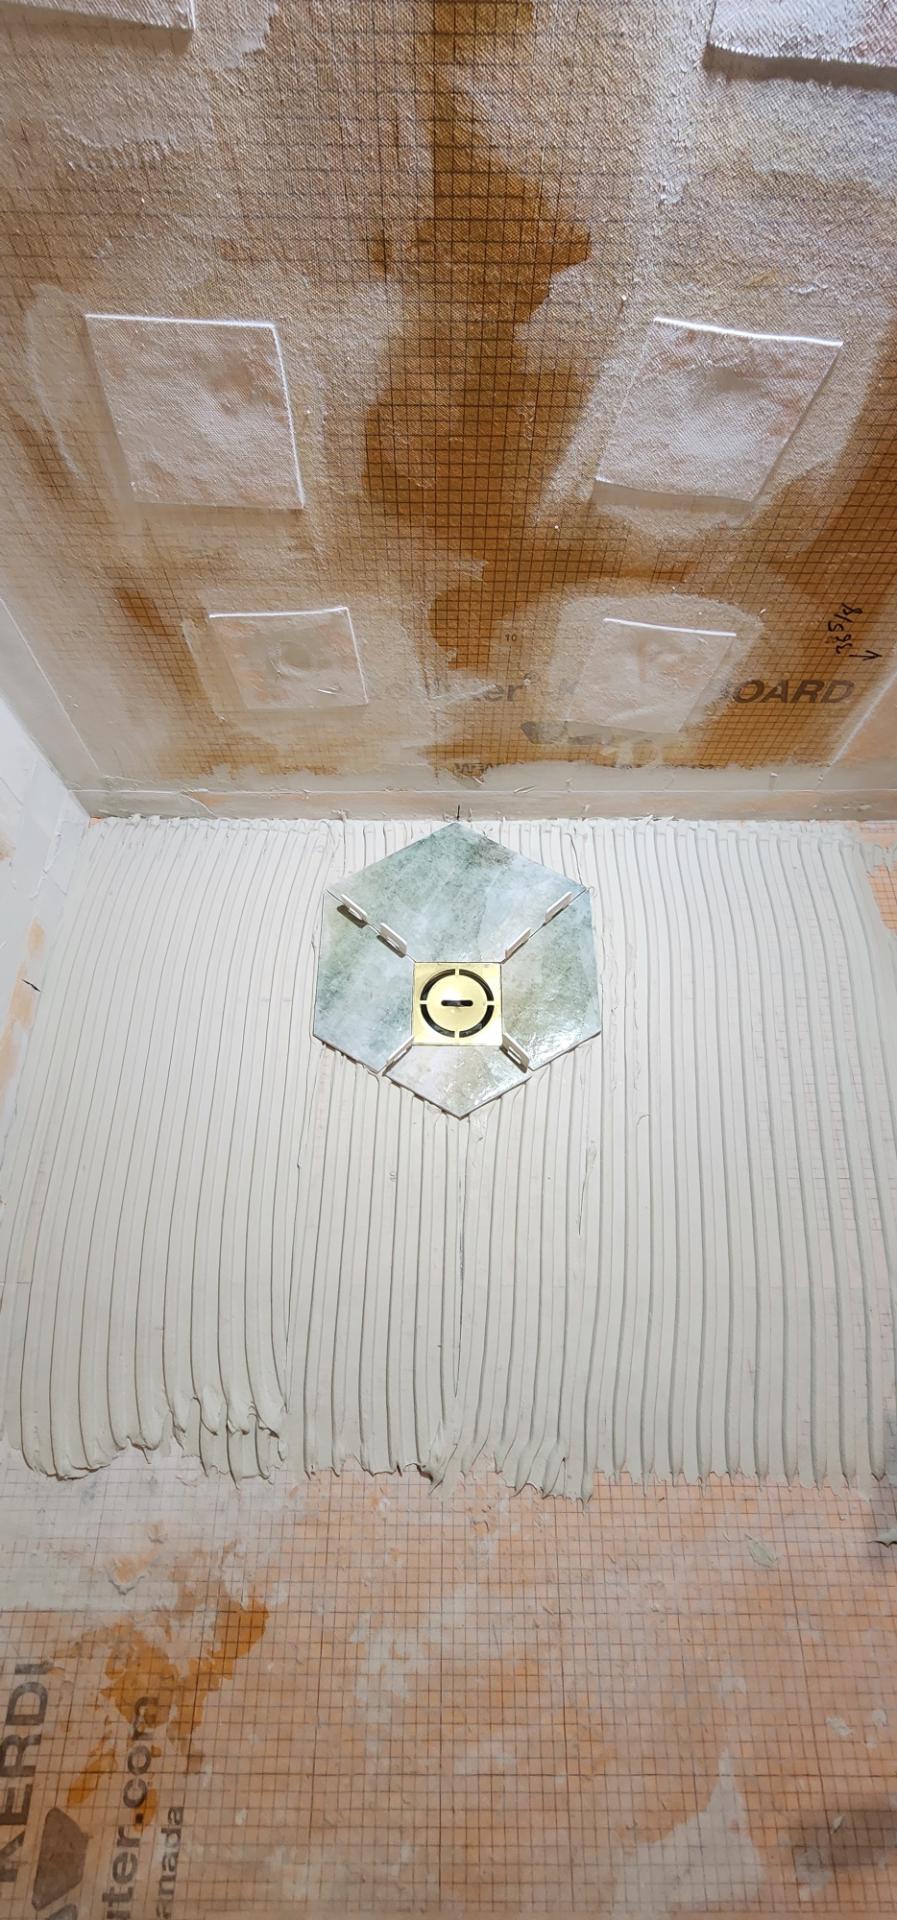
The colour scheme is white, gold and green. The shower floor uses hexagon tile with a Hawaii-style look, and a gold Schluter designer drain sits exactly in the centre of one hexagon. To get it there, we started tiling from the drain and worked outward. One wall uses a herringbone pattern with a colour change: dark green inside the shower and white where it continues outside. A gold Schluter design ties the theme together.
The clients didn’t want a shower door. We installed a fixed glass panel between the shower and the toilet to stop splashing, leaving an open 26-inch entry, and built a slight reverse slope from the bathroom floor toward the shower so water runs back in. Together with the shower’s own slope and Schluter waterproofing, splashing is a non-issue. We finished with floor heating on a dedicated circuit and the smart toilet.
The clients were extremely impressed. It is one of our best design projects.
Not by cutting the joist. In this Aurora bathroom our structural engineer designed an LVL joist replacement, and we rerouted the drain to run between the joists so the toilet could move to the wall.
We used a fixed glass panel beside the toilet, a 26-inch open entry, and a slight reverse slope from the bathroom floor toward the shower, together with the shower's own slope and Schluter waterproofing.
We started tiling at the drain and worked outward, so the gold Schluter designer drain sits exactly in the centre of one hexagon.