
Contact Us
-

1 Davidson Rd, Aurora, ON L4G 2A9
-

Working Hrs : 8.00am to 9.00pm

1 Davidson Rd, Aurora, ON L4G 2A9
Working Hrs : 8.00am to 9.00pm
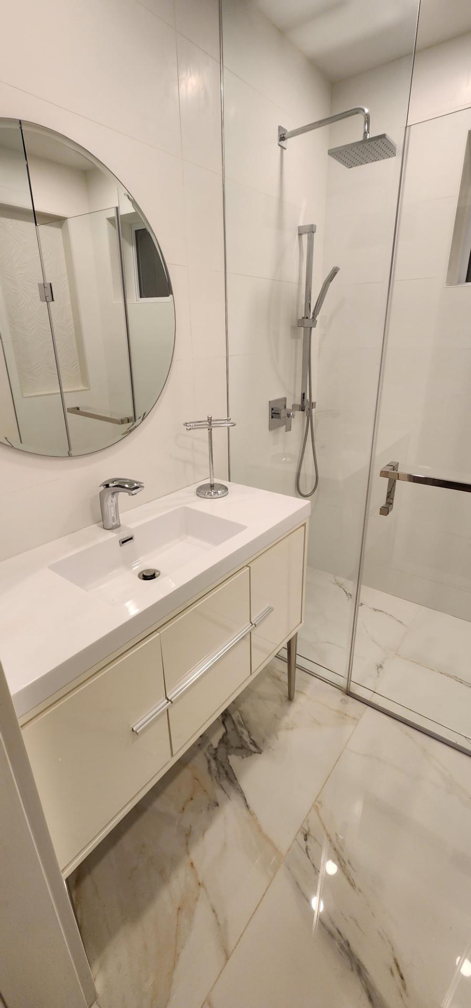
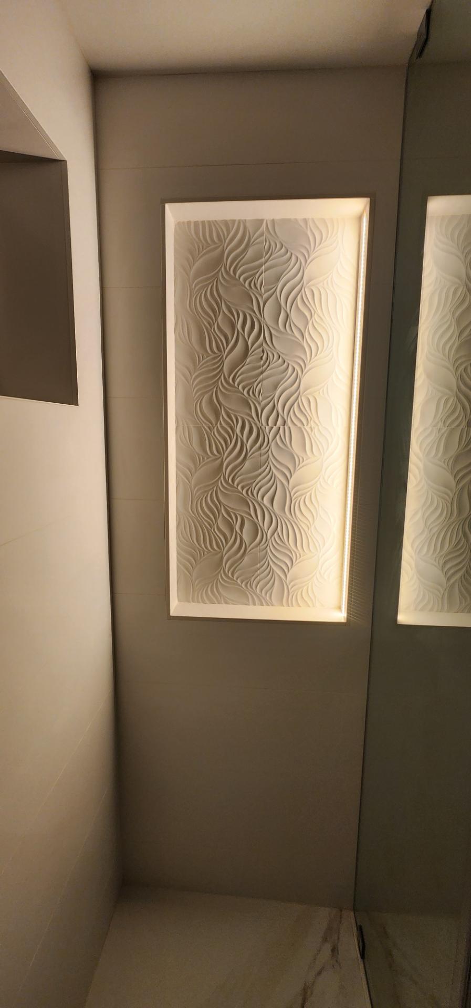
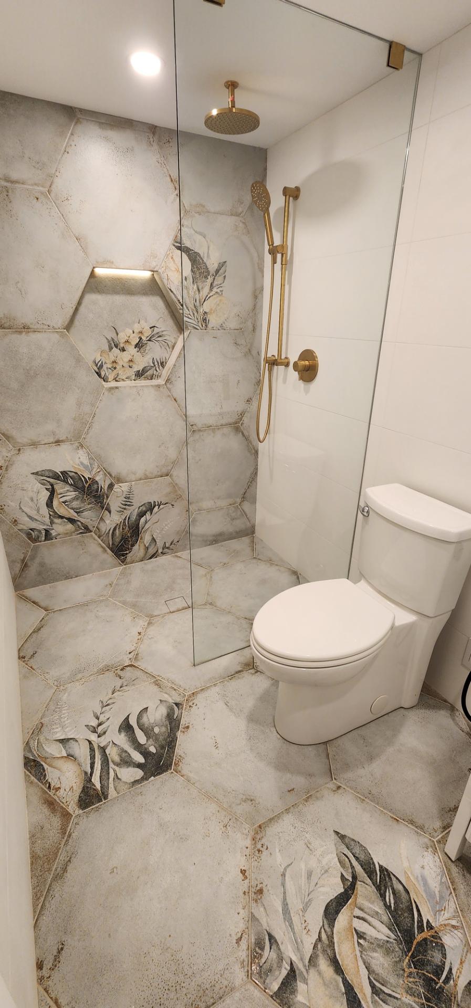
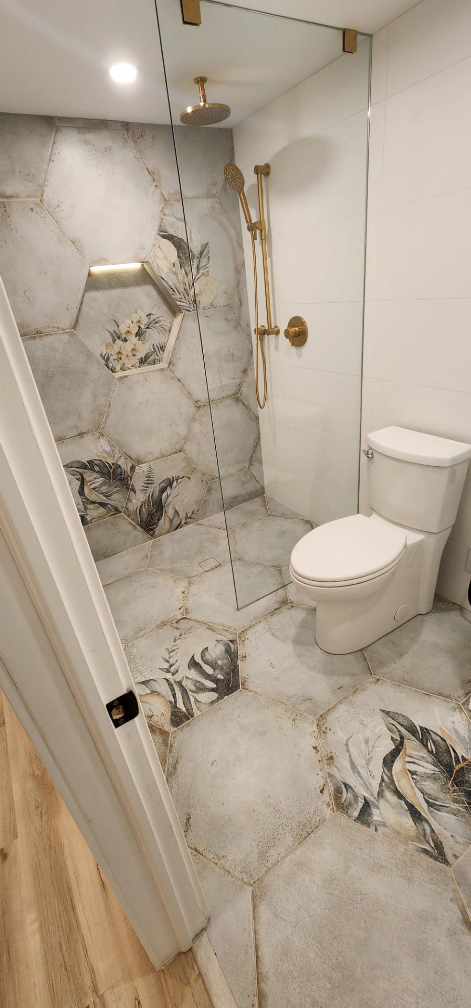
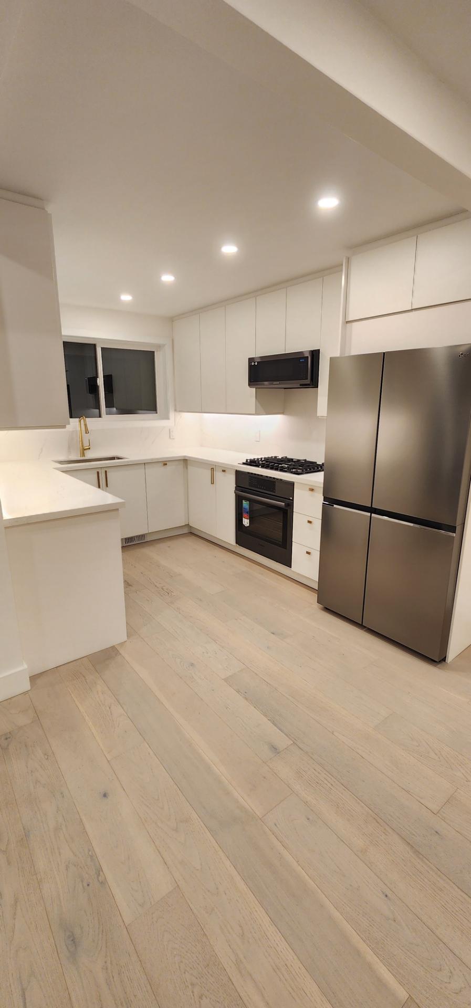
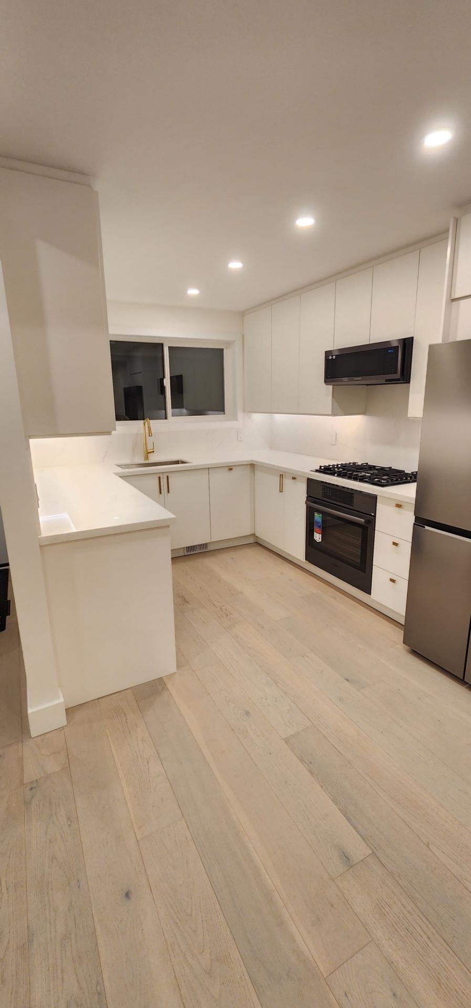
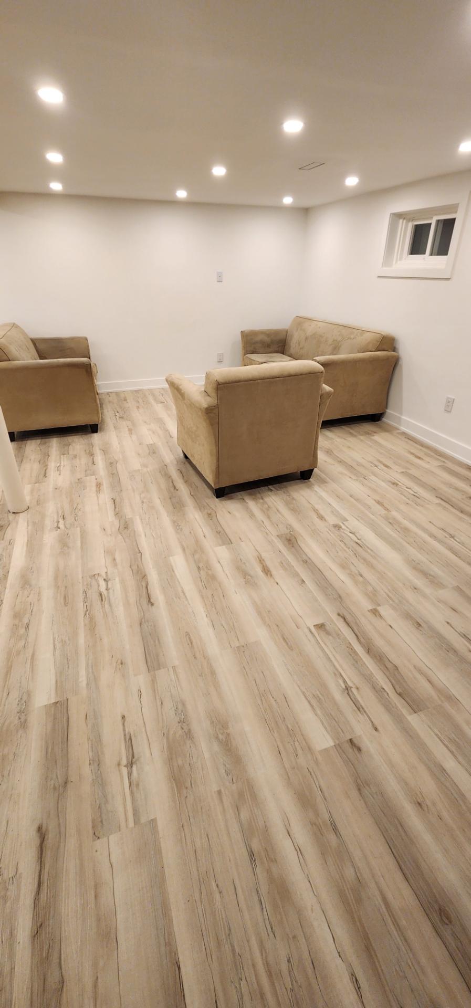
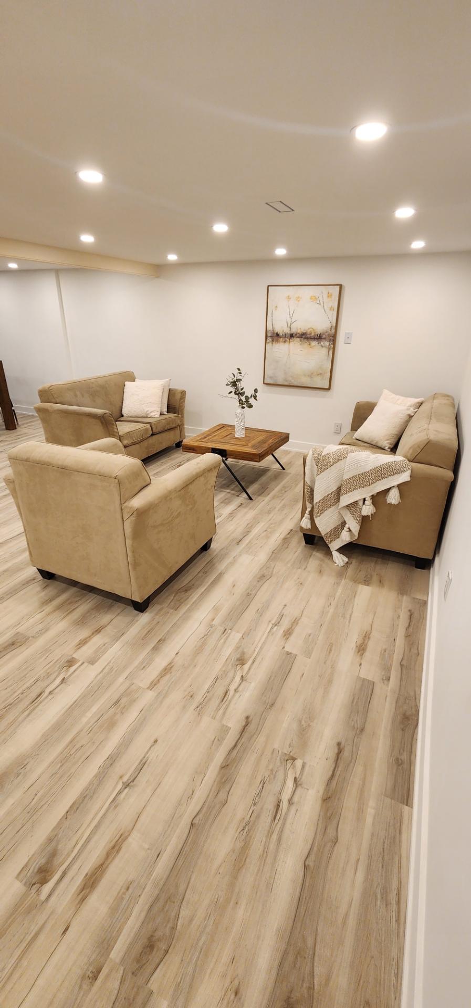


This bungalow in Aurora started with one bathroom. The owners liked the result enough to come back for the kitchen, new flooring and the whole basement.
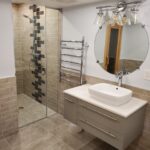
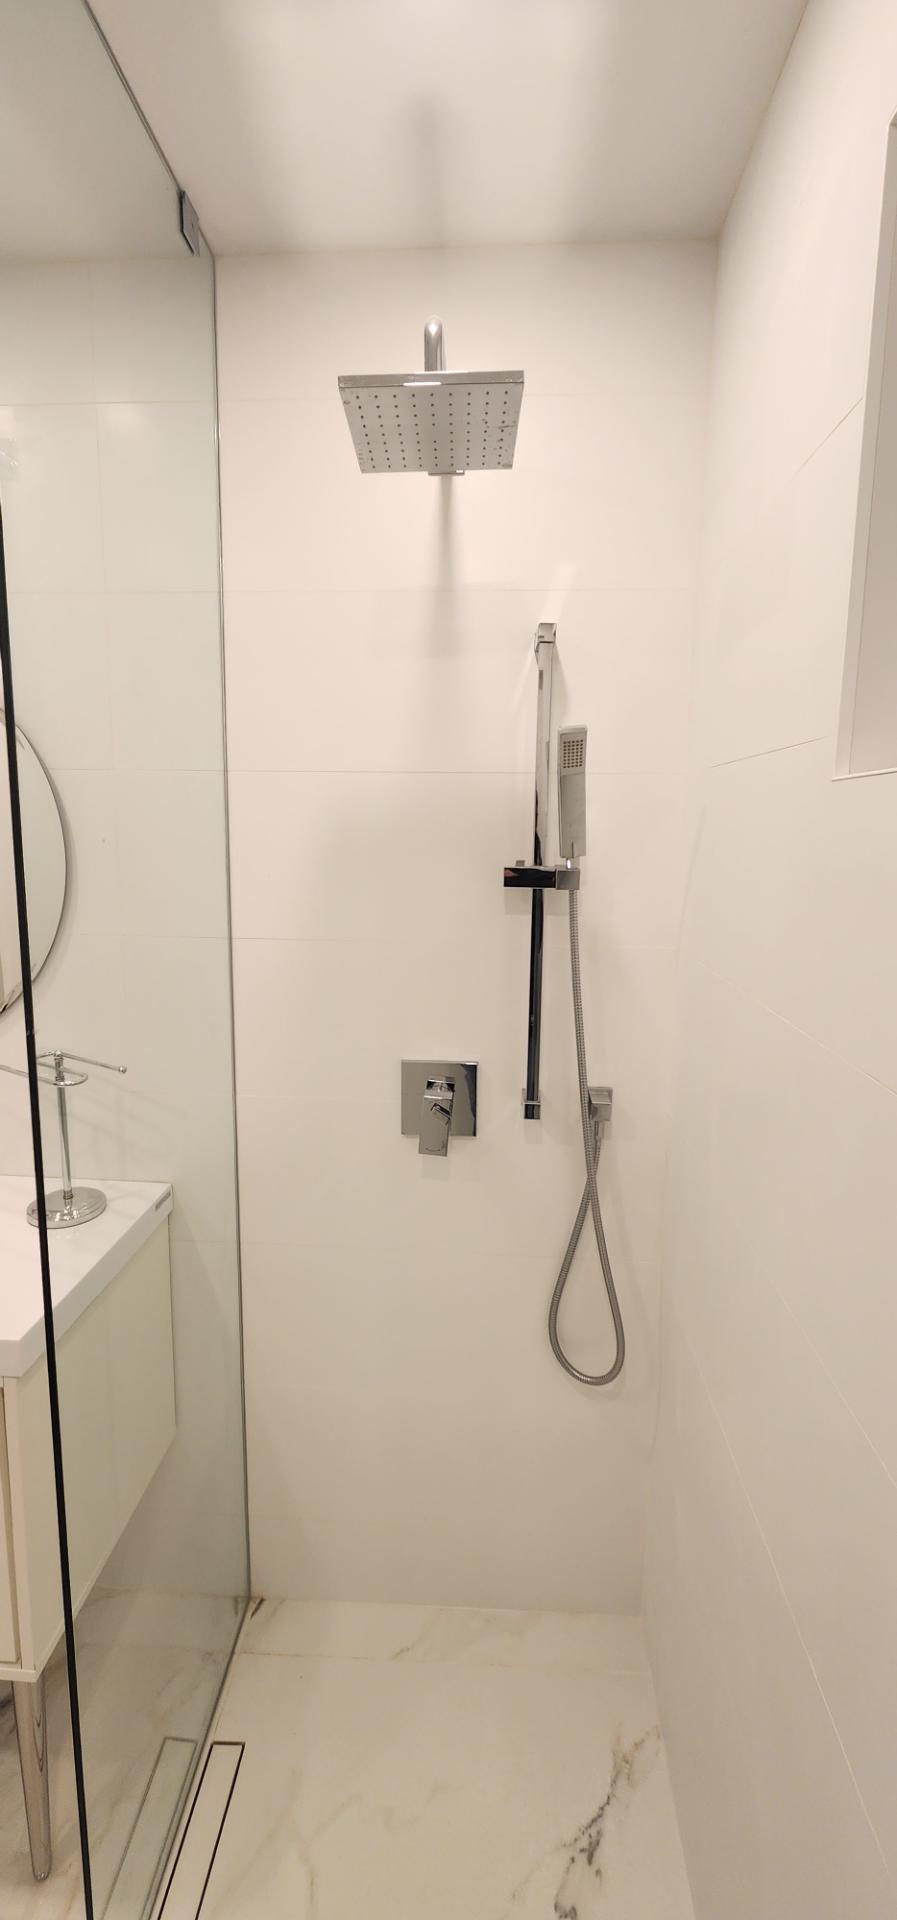
We made the bathroom bigger by taking out the wall to the next bedroom. The shower is curbless, with a single-slope floor running to a linear drain, so the entrance sits flush with the bathroom floor. A glass door closes it off.
A pocket door saves the swing space. The room has a wall-hung Toto smart toilet, a wall-hung vanity, floor heating and new ceiling lighting. The walls are tiled floor to ceiling in 24×48 tile, there is an LED-lit niche, and we put in a larger window.
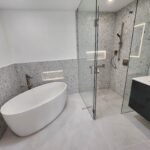
The basement bathroom is curbless too, with a tile-in grate drain in the centre of the floor. Instead of a door there is a half-glass panel. We used large hexagon tile and cut the niche to the shape and size of the hexagons. The niche is lit and the edges are mitred, so there is no trim. The walls are Schluter board with full waterproofing, and the floor is heated.
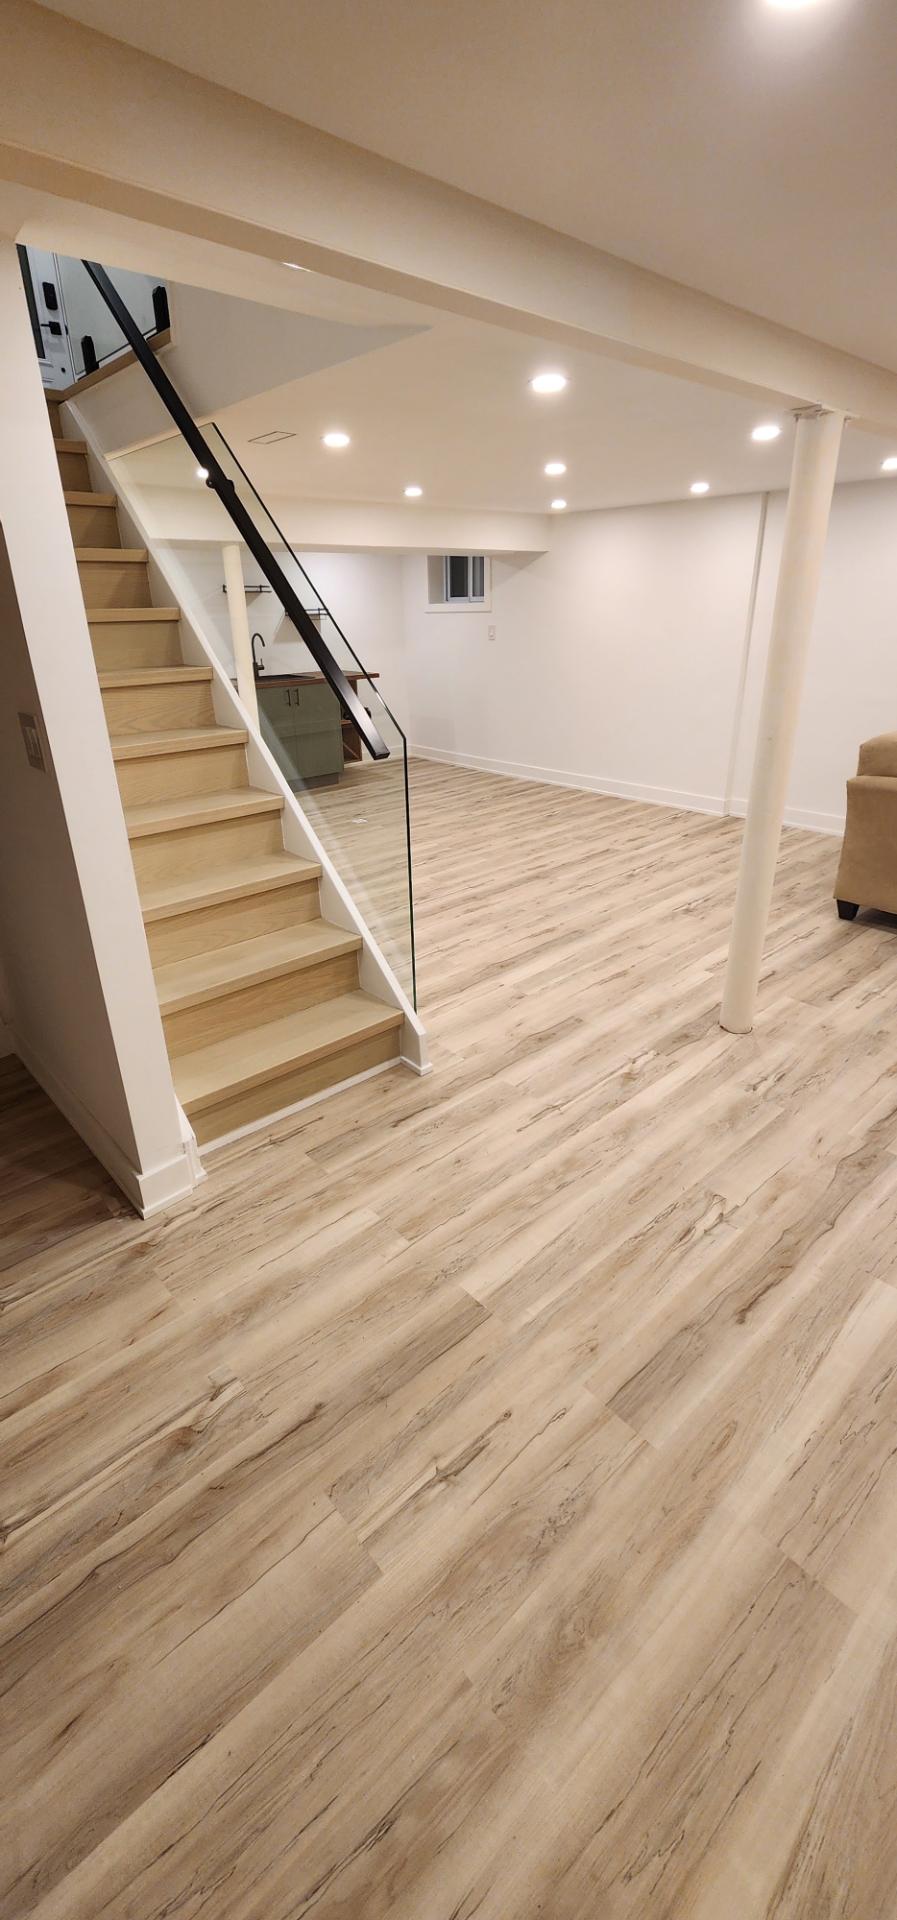
We removed walls to open up a rec room and built a new kitchen bar. The laundry was moved, the old clay drain pipe was replaced with PVC, and we added a backwater valve and a new floor drain. A new furnace and air conditioner went in. The floor sits on DRIcore subfloor, and the stair wall was replaced with glass and a railing.
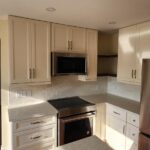
Upstairs the owners also got a new kitchen and new flooring.
All plumbing, electrical and HVAC work was done by licensed trades under our coordination. The client loved the outcome and the finish was outstanding.
The floor is sloped in one direction toward a linear drain, so water runs away from the bathroom floor. In this bungalow the shower entrance sits flush with the floor and a glass door closes it off.
Yes. The basement bathroom here has a tile-in grate drain in the centre, Schluter board waterproofing, floor heating and a half-glass panel instead of a door.
In this house we replaced the old clay drain pipe with PVC, added a backwater valve and a new floor drain, and installed a new furnace and AC before the finishes went in.